

Inscription par: ITSO / Listed By: Re/Max Erie Shores Realty Inc. Brokerage
72 Pine Street Delhi, ON N4B 1N9
En vigueur (0 Jours)
385 879 $ (USD)
HORAIRES DES PORTES OUVERTES
-
OUVERTESDim, Sep 201:00 pm - 3:00 pm

Description
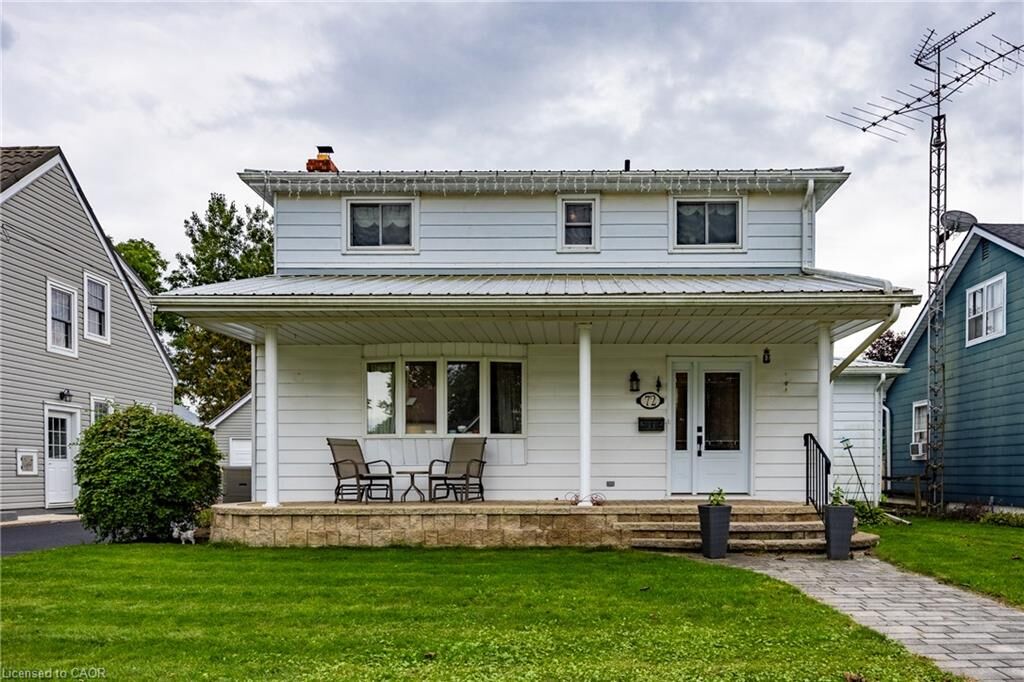
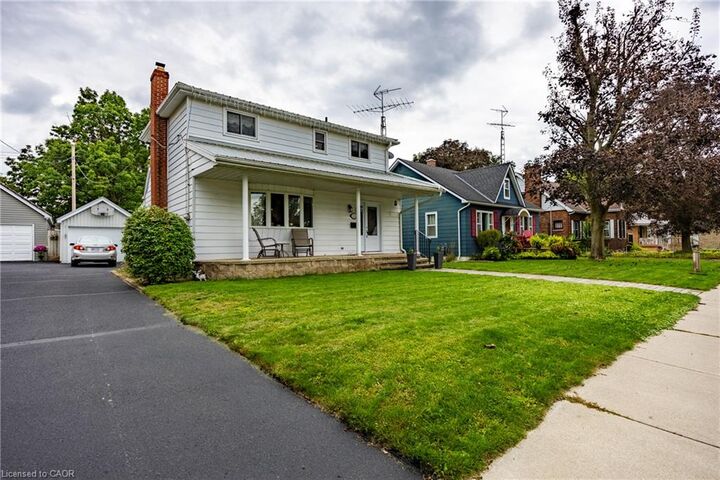
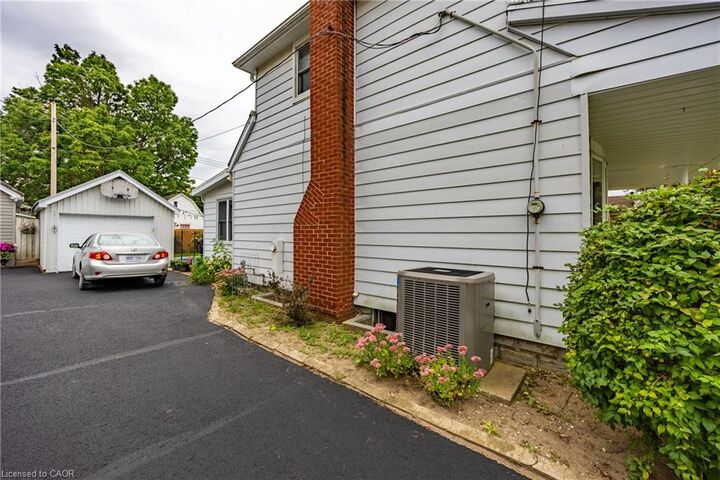
Welcome to this charming, move-in-ready two-storey home, ideally situated on a quiet, sought-after street in a family-friendly neighbourhood. The inviting main floor offers a spacious eat-in kitchen, formal dining room, large living room, cozy den, convenient laundry area and three-piece bathroom.. A bright sunroom provides the perfect place to relax and leads directly to the backyard oasis, complete with an inground pool —ideal for summer entertaining. Upstairs, you’ll find two generously sized bedrooms and a four-piece bathroom. The finished basement adds even more living space with a comfortable recreation room featuring a gas fireplace, a home office and plenty of storage. A single detached garage with extra storage area completes this wonderful property, conveniently located close to shopping, schools, parks and other amenities.
MLS®:
40864267
40864267
Les impôts
$3,648
$3,648
Catégorie
Single-Family Home
Single-Family Home
Style
Farmhouse
Farmhouse
Ville
Norfolk County
Norfolk County
Listed By
Sue Descheemaeker, Re/Max Erie Shores Realty Inc. Brokerage
Source
ITSO
Dernière vérification Sep 17 2026 à 6:36 PM GMT+0000
ITSO
Dernière vérification Sep 17 2026 à 6:36 PM GMT+0000
Détails sur les salles de bains
- Salles de bains: 2
Caractéristiques Intérieures
- Water Heater Owned
- Dryer
- Refrigerator
- Stove
- Washer
- Hot Water Tank Owned
- Windows: Window Coverings
- Gas Stove
Informations sur le lot
- Schools
- Urban
- Shopping Nearby
- Quiet Area
- Landscaped
- Playground Nearby
- City Lot
- Library
- Dog Park
Caractéristiques de la propriété
- Foundation: Concrete Perimeter
Chauffage et refroidissement
- Forced Air
- Natural Gas
- Central Air
Informations sur les sous-sols
- Full
- Finished
Informations sur le pool
- In Ground
Caractéristiques extérieures
- Toit: Metal
Informations sur les services publics
- Sewer: Sewer (Municipal)
Garage
- Garage
Stationnement
- Detached Garage
- Asphalt
- Mutual/Shared
- Total: 2
Étages
- 2
Surface Habitable
- 1,807 pi. ca.
Lieu
Disclaimer: Listing content protected by copyright and licensed by Information Technology Systems Ontario: Data last updated: 9/17/26 11:36

