

Inscription par: ITSO / Listed By: Re/Max Erie Shores Realty Inc. Brokerage
80 St Michaels Street Delhi, ON N4B 3C8
En vigueur (1 Jours)
739 900 $ (CAD)
Description
MLS®:
40849449
40849449
Les impôts
$7,287
$7,287
Catégorie
Single-Family Home
Single-Family Home
Année de Construction
2011
2011
Style
Bungalow
Bungalow
Ville
Norfolk County
Norfolk County
Listed By
Nicole Mary Slade, Re/Max Erie Shores Realty Inc. Brokerage
Source
ITSO
Dernière vérification Juil 21 2026 à 6:49 PM GMT+0000
ITSO
Dernière vérification Juil 21 2026 à 6:49 PM GMT+0000
Détails sur les salles de bains
- Salles de bains: 3
Caractéristiques Intérieures
- Auto Garage Door Remote(s)
- Dishwasher
- Dryer
- Microwave
- Refrigerator
- Stove
- Washer
- Laundry: Main Level
Informations sur le lot
- Park
- Urban
- Quiet Area
- Landscaped
- Playground Nearby
- Ample Parking
- Library
- Dog Park
Caractéristiques de la propriété
- Cheminée: Gas
- Cheminée: 2
- Foundation: Poured Concrete
Chauffage et refroidissement
- Forced Air
- Natural Gas
- Central Air
Informations sur les sous-sols
- Full
- Finished
Informations sur le condo
- Frais: $195/Monthly
Caractéristiques extérieures
- Toit: Asphalt Shing
Informations sur les services publics
- Utilities: Cell Service, High Speed Internet Avail, Electricity Connected, Natural Gas Connected, Recycling Pickup, Fibre Optics, Phone Connected
- Sewer: Sewer (Municipal)
Informations sur les écoles
- Elementary School: Delhi Public School, St Francis Cabrini
- High School: Delhi District Secondary School, Holy Trinity Catholic
Garage
- Attached Garage
Stationnement
- Attached Garage
- Total: 4
Étages
- 1
Surface Habitable
- 1,817 pi. ca.
Lieu
Disclaimer: Listing content protected by copyright and licensed by Information Technology Systems Ontario: Data last updated: 7/21/26 11:49


The bright and inviting main floor features a stunning four-season sunroom addition complete with heated floors, creating the perfect space to relax year-round. The home offers 2 bedrooms on the main level and an additional bedroom in the fully finished basement, providing flexible living space for family or guests. Cozy up beside one of the home's two gas fireplaces, adding warmth and charm to both levels.
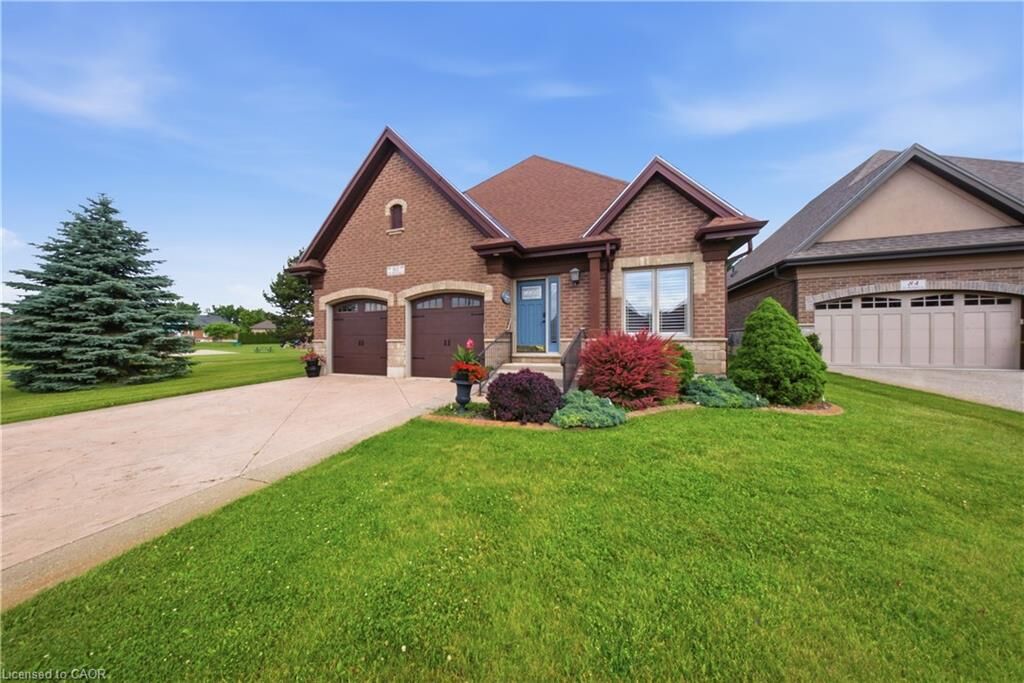
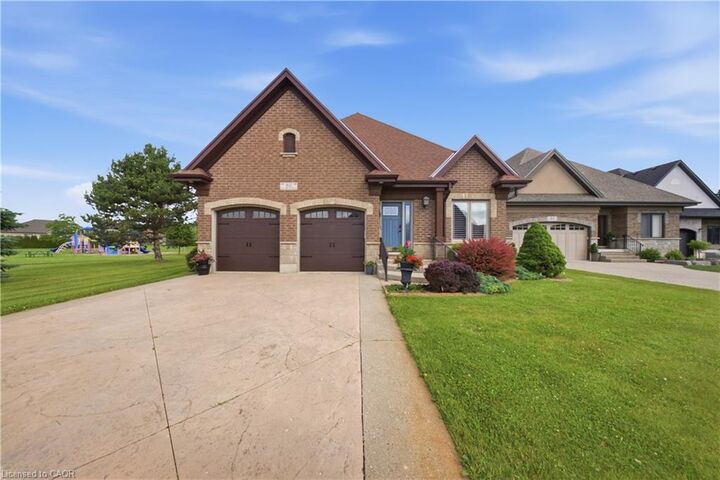
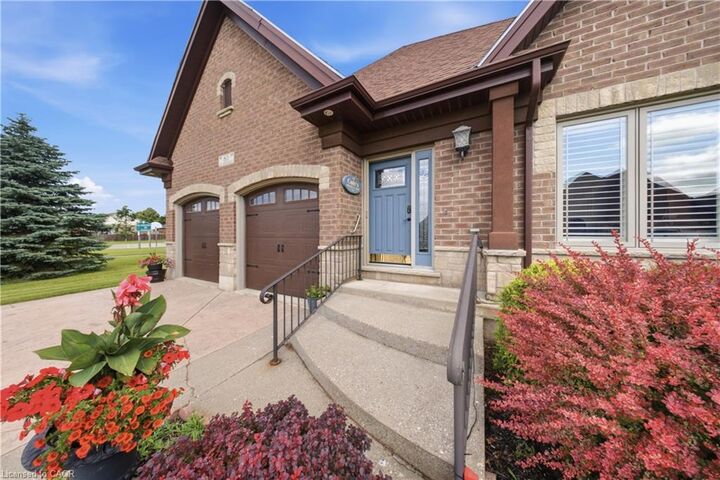
The generous primary suite features a private ensuite bath and an oversized walk-in closet. Outside, exceptional curb appeal is showcased by the attractive full-brick exterior and beautifully maintained grounds.
Enjoy the convenience of low monthly condo fees that cover exterior maintenance, including snow removal, landscaping, and road maintenance, allowing for a truly low-maintenance lifestyle. This immaculate home combines comfort, quality, and location—an opportunity not to be missed.