

Inscription par: ITSO / Listed By: Re/Max Escarpment Realty Inc.
96 St. Michael's Street Delhi, ON N4B 0A3
En vigueur
739 900 $ (CAD)
Description
MLS®:
40850894
40850894
Les impôts
$549
$549
Catégorie
Single-Family Home
Single-Family Home
Style
Bungalow
Bungalow
Ville
Norfolk County
Norfolk County
Listed By
John Van Doorn, Re/Max Escarpment Realty Inc.
Source
ITSO
Dernière vérification Juil 24 2026 à 11:30 PM GMT+0000
ITSO
Dernière vérification Juil 24 2026 à 11:30 PM GMT+0000
Détails sur les salles de bains
- Salles de bains: 2
Caractéristiques Intérieures
- Air Exchanger
- Water Heater
- Laundry: Main Level
Informations sur le lot
- Schools
- Urban
- Beach
- Place of Worship
Caractéristiques de la propriété
- Foundation: Poured Concrete
Chauffage et refroidissement
- Forced Air
- Natural Gas
- Central Air
Informations sur les sous-sols
- Full
- Unfinished
Caractéristiques extérieures
- Toit: Asphalt Shing
Informations sur les services publics
- Utilities: High Speed Internet Avail, Electricity Connected, Natural Gas Connected, Garbage/Sanitary Collection, Recycling Pickup
- Sewer: Sewer (Municipal)
Garage
- Attached Garage
Stationnement
- Attached Garage
- Inside Entry
- Total: 6
Étages
- 1
Surface Habitable
- 1,394 pi. ca.
Lieu
Disclaimer: Listing content protected by copyright and licensed by Information Technology Systems Ontario: Data last updated: 7/24/26 16:30


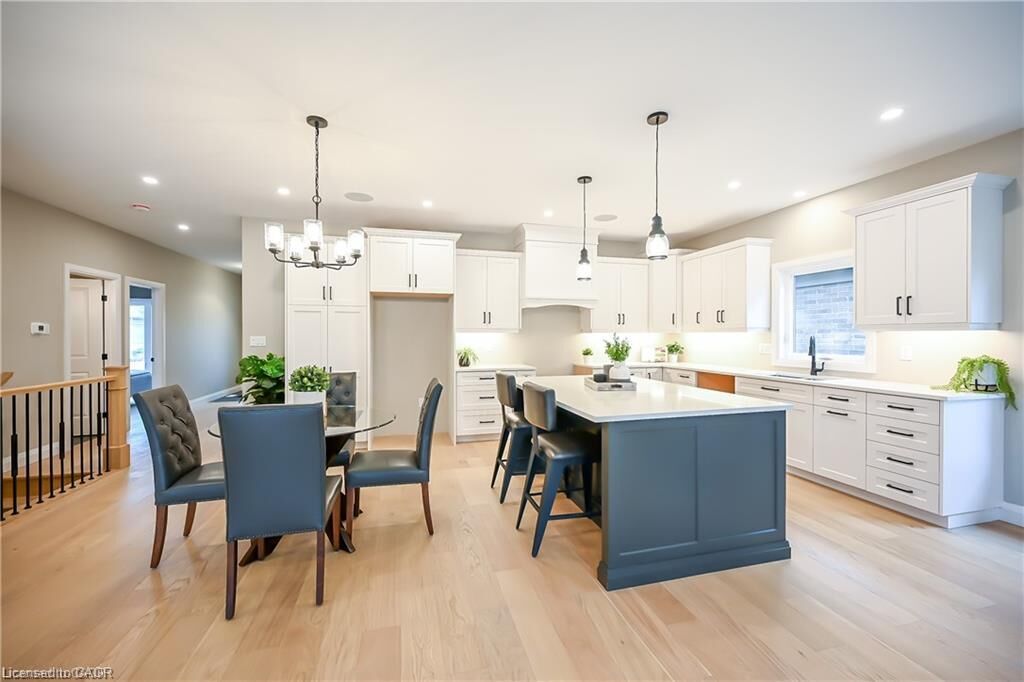
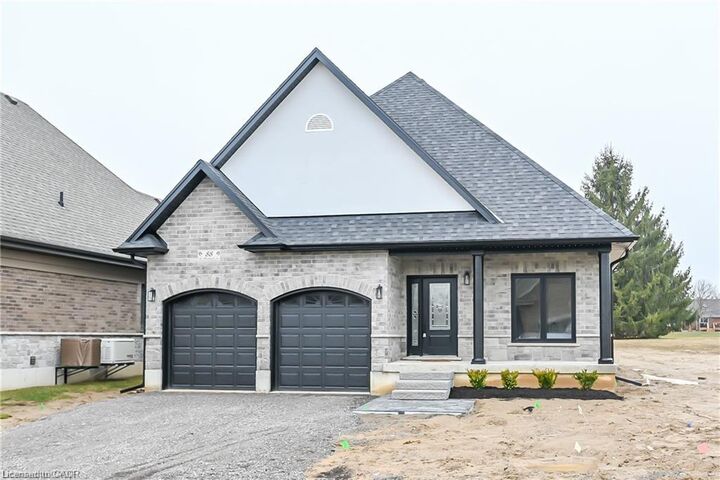
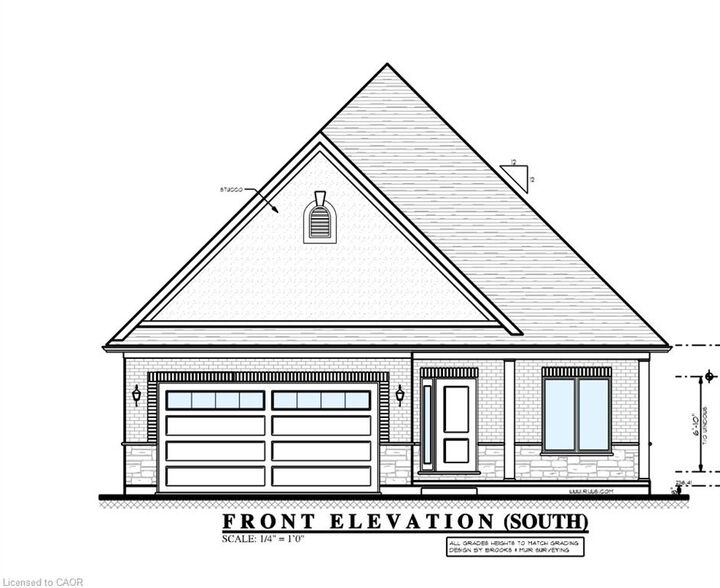
Bungalow located in sought after Fairway Estates (which takes care of lawn & snow
maintenance for a low monthly fee). Great curb appeal with stone & brick exterior. Flowing
interior layout offers 1394 sq ft of masterfully designed living space highlighted by main
living area with 9ft ceilings, oversized windows, gourmet kitchen with quartz countertops,
custom contrasting eat at island, living room with gas fireplace & walkout to covered porch,
gorgeous trim & millwork, main floor laundry, spacious master bedroom with 4pc ensuite &
large W/I closet, secondary front bedroom (could be used as den or office), welcoming
foyer, beautiful hardwood floors throughout, options for a finished basement (which could
bring finished sf to almost 2800sf) are awaiting your personal touch and design with option
for 3rd bathroom & extra bedroom(s), Conveniently located approx 15 mins to Simcoe &
Tillsonburg, 35 mins to Brantford & Woodstock. AIA *Note Pictures are from Builder's model home.