

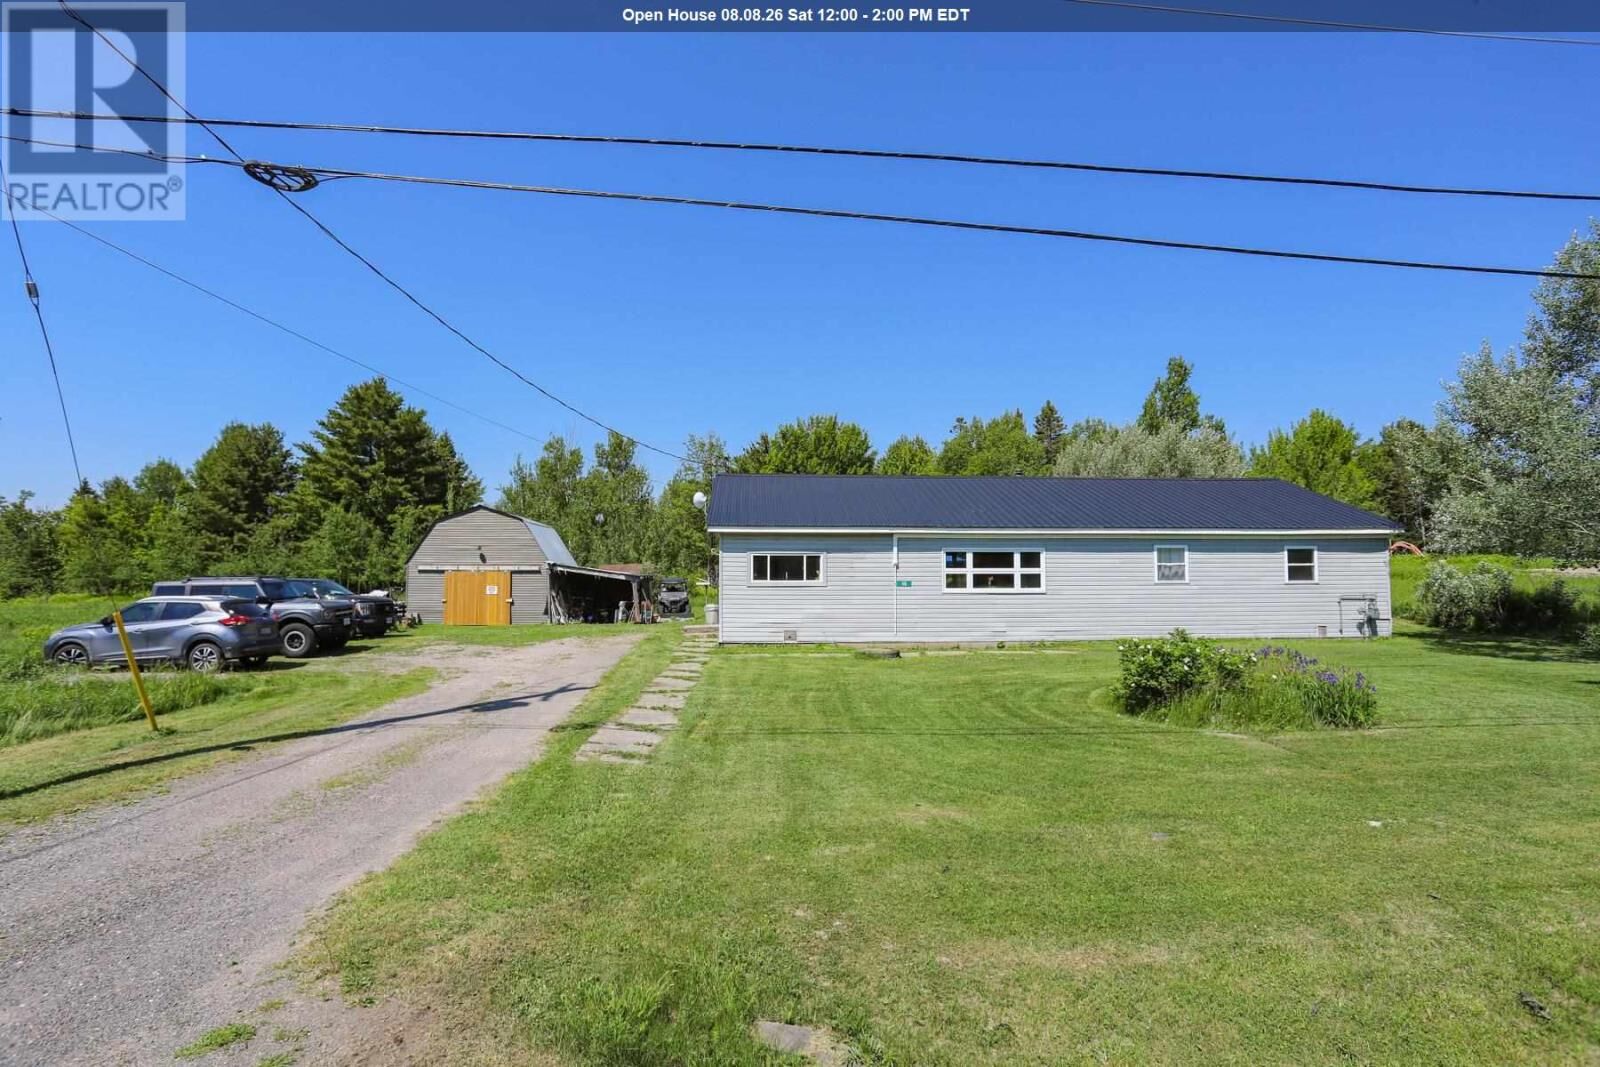
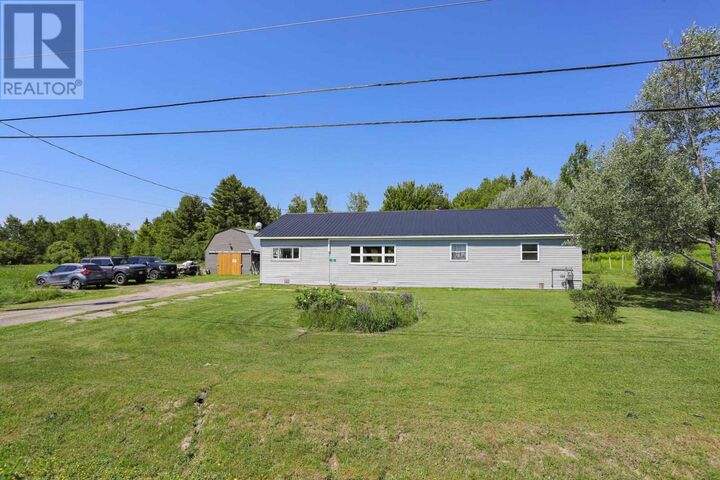
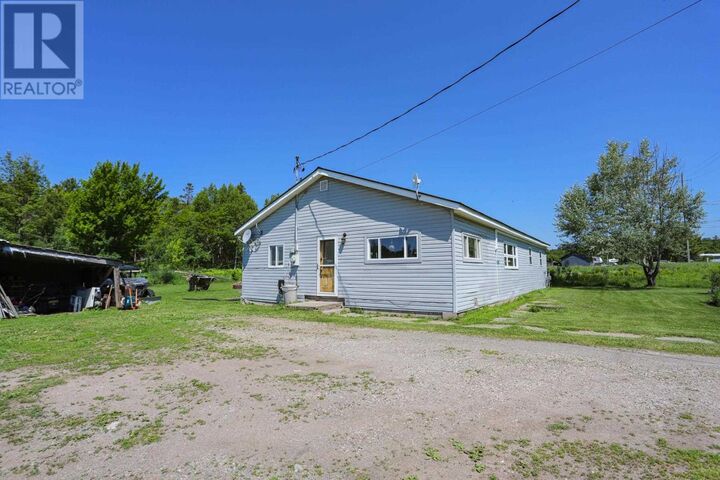
Inscription par:  CREA / Listed By: eXp Realty Brokerage
 CREA / Listed By: eXp Realty Brokerage
 46 Main St Desbarats, ON P0R 1C0
En vigueur
213 771 $ (USD)
HORAIRES DES PORTES OUVERTES
-
OUVERTESSam, Août 812 noon - 2:00 pm
Description
Welcome to 46 Main Street in the charming community of Desbarats - Just 30 minutes from Sault Ste. Marie and, Situated on an impressive 1.9-acre lot, this move-in-ready property has been extensively updated throughout the current owner's ownership, allowing you to simply unpack and enjoy. The heart of the home is the massive, beautifully renovated kitchen, offering an abundance of cabinetry and workspace that's perfect for everything from family meals to entertaining guests. The spacious living room provides a warm and inviting gathering place, while the thoughtfully updated bathrooms, stylish flooring, contemporary light fixtures, and unique décor touches create a home full of character and charm. Major improvements provide peace of mind for years to come, including updated heat pumps, furnace, most windows, patio door and hot water tank. Every renovation has been completed with comfort, efficiency, and modern living in mind. Located just minutes from the crystal-clear lakes of the North Shore, you'll have easy access to boating, fishing, swimming, snowmobiling, and countless outdoor adventures. (id:41440)
MLS®:
SM262099
SM262099
Les impôts
$1,506
$1,506
Surface Terrain
1.93 acres
1.93 acres
Catégorie
Single-Family Home
Single-Family Home
Style
Bungalow
Bungalow
Vue
View
View
Ville
Algoma District
Algoma District
Listed By
Mark Hord, eXp Realty Brokerage
Source
CREA
Dernière vérification Août 8 2026 à 3:33 AM GMT+0000
CREA
Dernière vérification Août 8 2026 à 3:33 AM GMT+0000
Détails sur les salles de bains
- Salle de bains: 1
Caractéristiques Intérieures
- Washer
- Refrigerator
- Stove
- Dryer
Informations sur le lot
- Crushed Stone Driveway
Chauffage et refroidissement
- Forced Air
- Heat Pump
- Natural Gas
Informations sur les sous-sols
- Crawl Space
Caractéristiques extérieures
- Siding
Informations sur les services publics
- Sewer: Sanitary Sewer
Stationnement
- Garage
- Gravel
Surface Habitable
- 800 pi. ca.
Lieu
Disclaimer: The trademarks REALTOR®, REALTORS®, and the REALTOR® logo are controlled
by The Canadian Real Estate Association (CREA) and identify real estate professionals who are members of CREA. Listing Data Last Updated: 8/7/26 20:33
The trademarks REALTOR®, REALTORS®, and the REALTOR® logo are controlledby The Canadian Real Estate Association (CREA) and identify real estate professionals who are members of CREA. Listing Data Last Updated: 8/7/26 20:33

