327 Breezehill Avenue S 506 Dows Lake - Civic Hospital and Area, ON K1Y 1R6
Inscription par: PropTX - IDX / Listed By: Marilyn Wilson Dream Properties Inc.

  327 Breezehill Avenue S 506 Dows Lake - Civic Hospital and Area, ON K1Y 1R6

En vigueur
334 013 $ (USD)
1
CAC
1
SDB
700-799
PI. CA.

Description

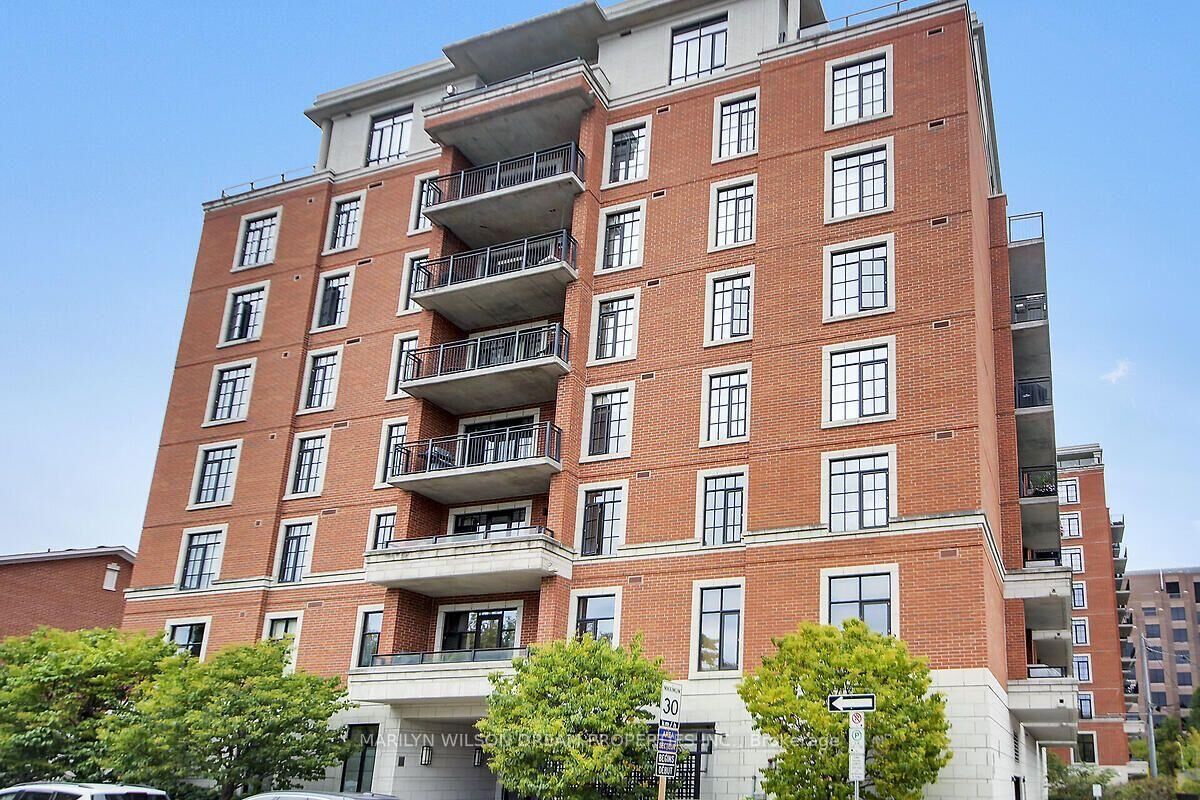
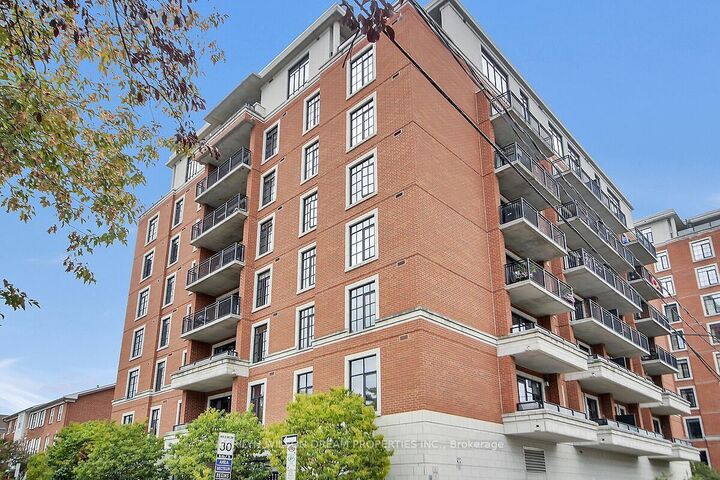
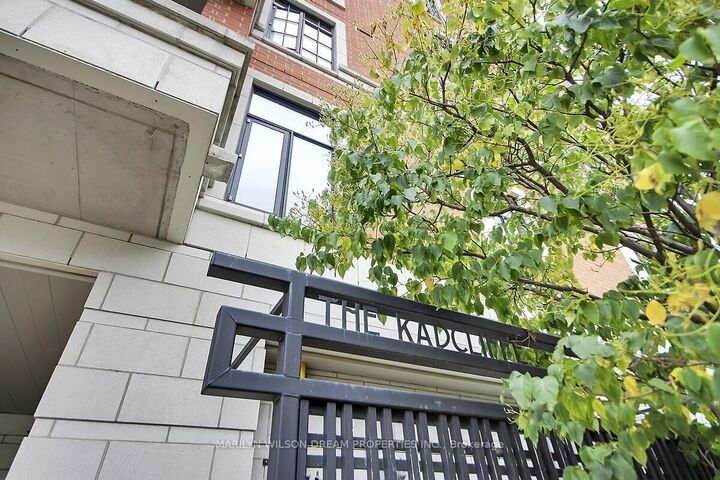
Gorgeous 5th Floor executive condo steps to Dow's Lake, Little Italy, the Rideau Canal and the new Ottawa Hospital Civic Campus. Great location to invest in! The Radcliffe was built by award winning Domicile Developments. Boutique style building with only 8 floors. Well designed 1-bedroom suite with unobstructed city view. Fantastic view of the fireworks at LeBreton Flats. Rich hardwood flooring throughout. Neutral colour palette. Oversized windows and high ceilings. Roughly 750 sq ft. Contemporary open-concept unit with room to work from home. Kitchen boasts granite counters, extended shaker-style upper kitchen cabinets with recessed lighting, gas stove, premium stainless appliances and breakfast bar. Living room with glass door to a private balcony featuring a natural gas BBQ line. Bedroom with upgraded custom built-in closet organization system. Four piece bath with granite counters. Designer lighting. In-unit laundry and storage room. Additional storage locker on the same floor as unit. #5I. Indoor heated indoor parking is desirably located on the ground floor of the building for easy access. Space #G10. Fully-equipped gym. Party/conference room with kitchen facilities. Bicycle storage rooms. Exterior visitor parking lots in front and back of building. Private courtyard. Very reasonable condo fee! Status certificate is available on request. The building has a deal with Beanfield offering owners a reasonable cost for fiber optic internet which is fast. Steps to the O-Train, LRT, the Experimental Farm and Trillium Multi-Use Pathway, great for biking, running or walking. 10 minute bike ride to Carleton University.

MLS®:
X13839626
Les impôts
$4,350(2026)
Catégorie
Condo
Style
1 Storey/Apt
Vue
City, Downtown
Ville
Ottawa
Communauté
4503 - West Centre Town

Listed By

Marilyn Wilson Dream Properties Inc.
Source
PropTX - IDX
Dernière vérification Sep 30 2026 à 1:45 AM GMT+0000
Détails sur les salles de bains
Caractéristiques Intérieures
  • Carpet Free
Chauffage et refroidissement
  • Heat Pump
  • Central Air
Informations sur le condo
  • Frais: $430
Caractéristiques extérieures
  • Brick
  • Stone
Informations sur les services publics
  • Fuel: Gas
  • Energy: Energy Certificate: No
Garage
  • Underground
Étages
  • 1
   
Calculer les temps de trajet jusqu'à cette propriété
 
Alimenté par INRIX MD Drive Time

Alimenté par Walk Score®
Disclaimer: Copyright 2026 Toronto IDX. All rights reserved. This information is deemed reliable, but not guaranteed. The information being provided is for consumers’ personal, non-commercial use and may not be used for any purpose other than to identify prospective properties consumers may be interested in purchasing. Data last updated 9/29/26 18:45

