

Inscription par: ITSO / Listed By: Home And Property Real Estate Ltd.
16 Maple Street Drayton, ON N0G 2K0
En vigueur
705 000 $ (CAD)
Description
MLS®:
40862845
40862845
Les impôts
$4,343
$4,343
Catégorie
Single-Family Home
Single-Family Home
Année de Construction
2000
2000
Style
Bungalow
Bungalow
Ville
Wellington County
Wellington County
Listed By
John Zwart, Home And Property Real Estate Ltd.
Source
ITSO
Dernière vérification Sep 14 2026 à 4:26 PM GMT+0000
ITSO
Dernière vérification Sep 14 2026 à 4:26 PM GMT+0000
Détails sur les salles de bains
- Salles de bains: 3
Caractéristiques Intérieures
- Central Vacuum
- Water Heater Owned
- Auto Garage Door Remote(s)
- Air Exchanger
- Water Meter
- Dishwasher
- Dryer
- Range Hood
- Refrigerator
- Stove
- Washer
- Ceiling Fan(s)
- Hot Water Tank Owned
- Windows: Window Coverings
- Laundry: Main Level
- Laundry: Laundry Room
Informations sur le lot
- Park
- Rec./Community Centre
- Schools
- Urban
- Shopping Nearby
- Quiet Area
- Landscaped
- Place of Worship
- Trails
- Ample Parking
- Library
- Irregular Lot
Caractéristiques de la propriété
- Foundation: Poured Concrete
- Foundation: Concrete Perimeter
Chauffage et refroidissement
- Forced Air
- Natural Gas
- Central Air
Informations sur les sous-sols
- Full
- Finished
Caractéristiques extérieures
- Toit: Asphalt Shing
Informations sur les services publics
- Sewer: Sewer (Municipal)
Garage
- Attached Garage
Stationnement
- Attached Garage
- Garage Door Opener
- Total: 5
Étages
- 1
Surface Habitable
- 1,259 pi. ca.
Lieu
Disclaimer: Listing content protected by copyright and licensed by Information Technology Systems Ontario: Data last updated: 9/14/26 09:26


The bright, open-concept main floor (1,259 sq. ft.) features a spacious living and dining area alongside a large kitchen equipped with abundant solid wood cabinetry, ample counter space, and sun-filled windows. Step directly from the kitchen onto a generous wooden deck overlooking the beautifully landscaped yard—perfect for outdoor dining and entertaining.
The main level holds two bedrooms and two full baths, including a primary suite with a walk-in closet and 3-piece ensuite, plus a 4-piece main bath and main-floor laundry for ultimate convenience. Descend the custom-crafted staircase with its striking curved oak banister to a fully finished basement (1,002 sq. ft.) boasting oversized windows that flood the expansive rec room and two additional bedrooms with natural light, along with a third 3-piece bathroom.
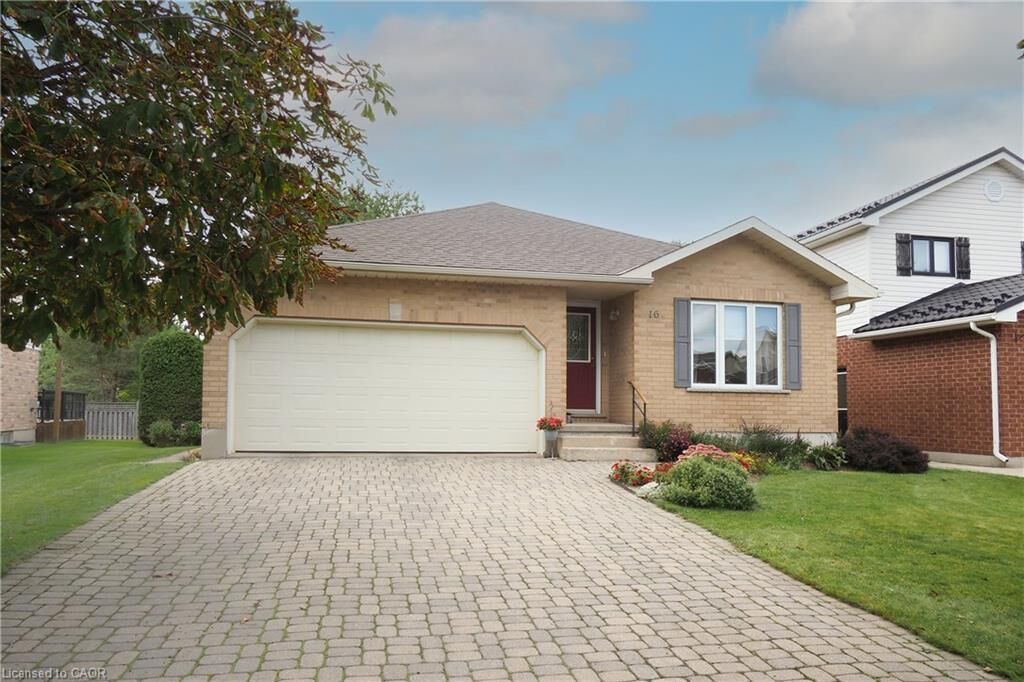
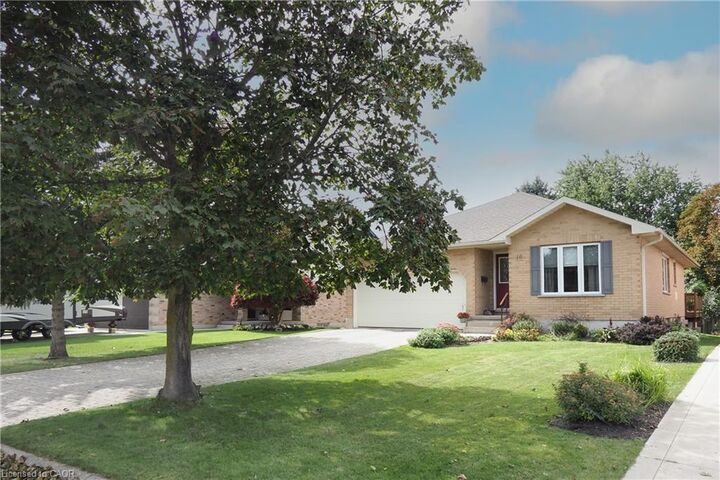
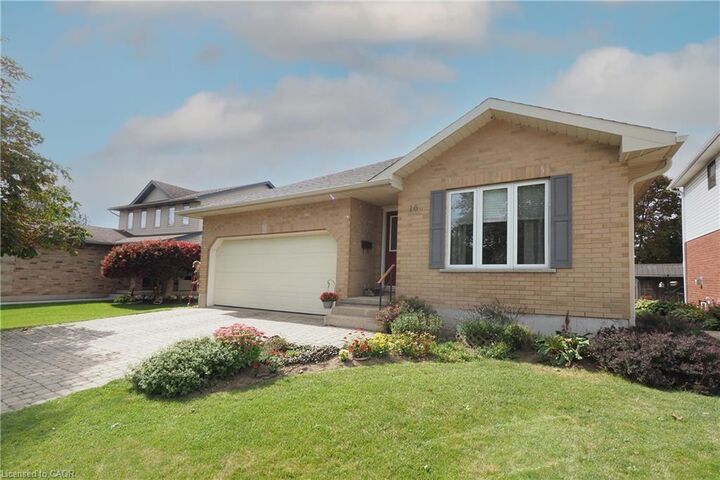
Outside, the standout feature is a rare, fully permitted backyard workshop equipped with its own electrical panel—ideal for hobbyists, tradespeople, or extra storage. Parking is a breeze with a 17-ft wide garage (fits two vehicles) and a deep, interlocking brick driveway with room for 4 cars.
While featuring timeless, slightly vintage interior finishes, the quality construction and structural integrity shine through every corner. A fantastic opportunity to own a solidly built home packed with unique custom features.
Don't wait. Call your REALTOR® to book a personalized viewing today.