

Inscription par: ITSO / Listed By: Real Broker Ontario Ltd.
46 Andrews Drive Drayton, ON N0B 1P0
En vigueur
399 900 $ (CAD)
HORAIRES DES PORTES OUVERTES
-
OUVERTESSam, Août 2212 noon - 2:00 pm

Description
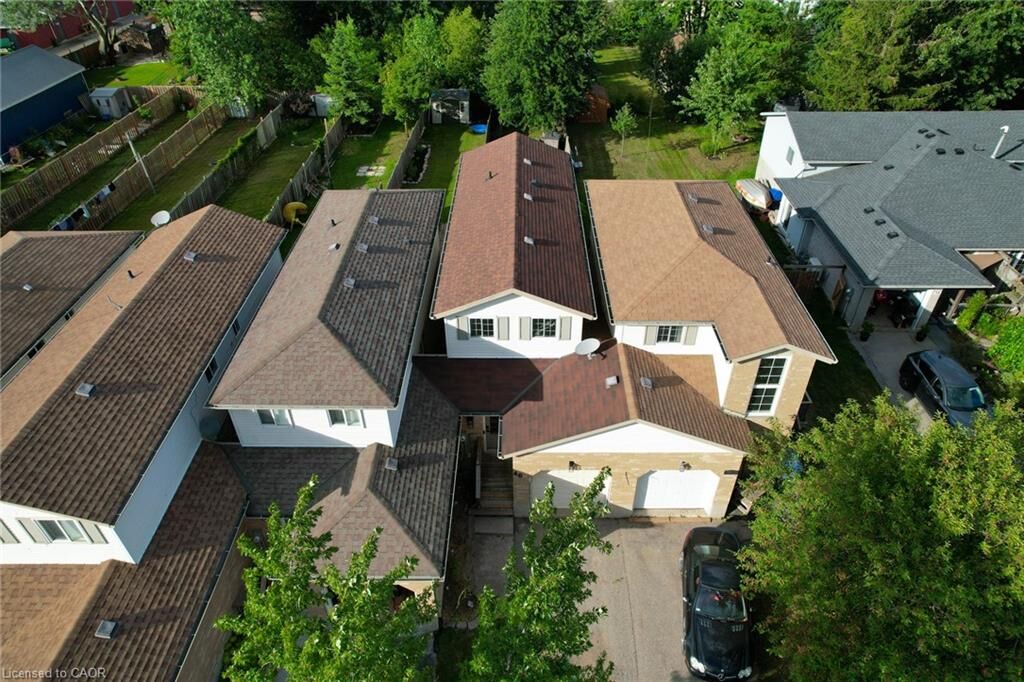
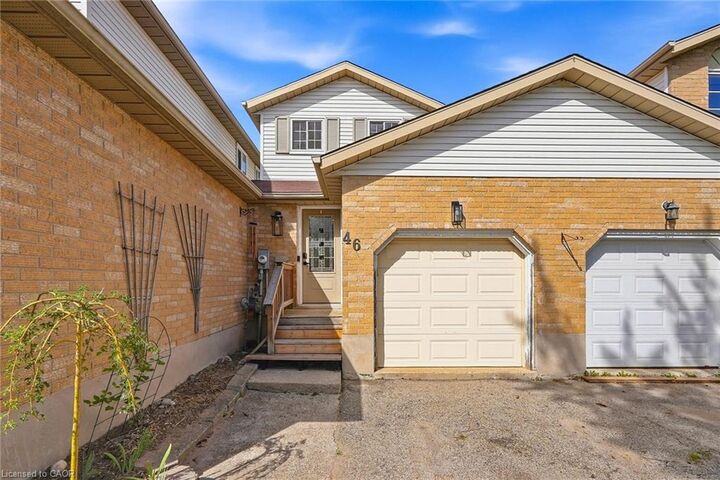
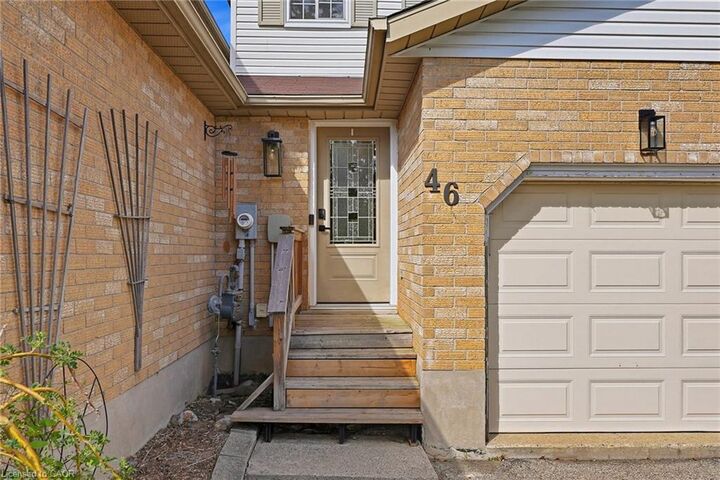
Welcome to this 3 bedroom, 2 bathroom home in the heart of Drayton, offering a fantastic opportunity to get into the market! The main floor features a bright, open-concept living room and kitchen, with patio doors that fill the space with natural light and provide convenient access to the backyard. The attached garage offers additional access to the backyard and storage, while a convenient powder room completes the main level. The home has seen a number of important updates, including a renovated kitchen and upstairs bathroom, new windows and main-level flooring in 2014, as well as electrical and plumbing upgrades. Upstairs flooring was updated in 2016, a new front step was added in 2018, and the furnace and A/C were replaced in 2019. Upstairs, you’ll find three bedrooms and a full 3-piece bathroom, offering a practical layout. The unfinished basement provides plenty of room to create additional living space, with tall ceilings and the flexibility for a home office, gym, recreation room, workshop or whatever best suits your needs. With great bones, a functional layout, a generous backyard and several key updates already completed, this home offers a solid foundation to add your own style and finishing touches. A little creativity could go a long way in transforming this property into something truly special. Located in the welcoming community of Drayton, you’re close to local amenities, parks, shops and restaurants, while still enjoying the charm of a small-town community. Call your REALTOR® today to schedule your private showing!
MLS®:
40857166
40857166
Les impôts
$2,597
$2,597
Surface Terrain
3,398 PI. CA.
3,398 PI. CA.
Catégorie
Townhouse
Townhouse
Année de Construction
1992
1992
Style
Rowhouse
Rowhouse
Ville
Wellington County
Wellington County
Listed By
Janice Gascho, Real Broker Ontario Ltd.
Source
ITSO
Dernière vérification Août 21 2026 à 12:22 AM GMT+0000
ITSO
Dernière vérification Août 21 2026 à 12:22 AM GMT+0000
Détails sur les salles de bains
- Salle de bains: 1
- Salle d’eau: 1
Caractéristiques Intérieures
- Built-In Appliances
- Other
- Dryer
- Refrigerator
- Stove
- Washer
- Laundry: In Basement
Informations sur le lot
- Rectangular
- Schools
- Urban
- School Bus Route
- City Lot
- Business Centre
- Campground
Chauffage et refroidissement
- Forced Air
- Hot Water-Other
- Natural Gas
- Central Air
Informations sur les sous-sols
- Full
- Unfinished
Caractéristiques extérieures
- Toit: Asphalt Shing
Informations sur les services publics
- Sewer: Sewer (Municipal)
Informations sur les écoles
- Elementary School: Drayton Heights Public School
- High School: Norwell District Secondary School
Garage
- Attached Garage
Stationnement
- Attached Garage
- Total: 3
Étages
- 2
Surface Habitable
- 1,046 pi. ca.
Lieu
Disclaimer: Listing content protected by copyright and licensed by Information Technology Systems Ontario: Data last updated: 8/20/26 17:22

