

Inscription par:  CREA / Listed By: Gagner & Associates Excel Realty Services Inc. Brokerage
 CREA / Listed By: Gagner & Associates Excel Realty Services Inc. Brokerage
 264 Walnut Street Dresden, ON N0P 1M0
En vigueur (1 Jours)
339 900 $ (CAD)
HORAIRES DES PORTES OUVERTES
-
OUVERTESSam, Juil 251:00 pm - 3:00 pm
Description
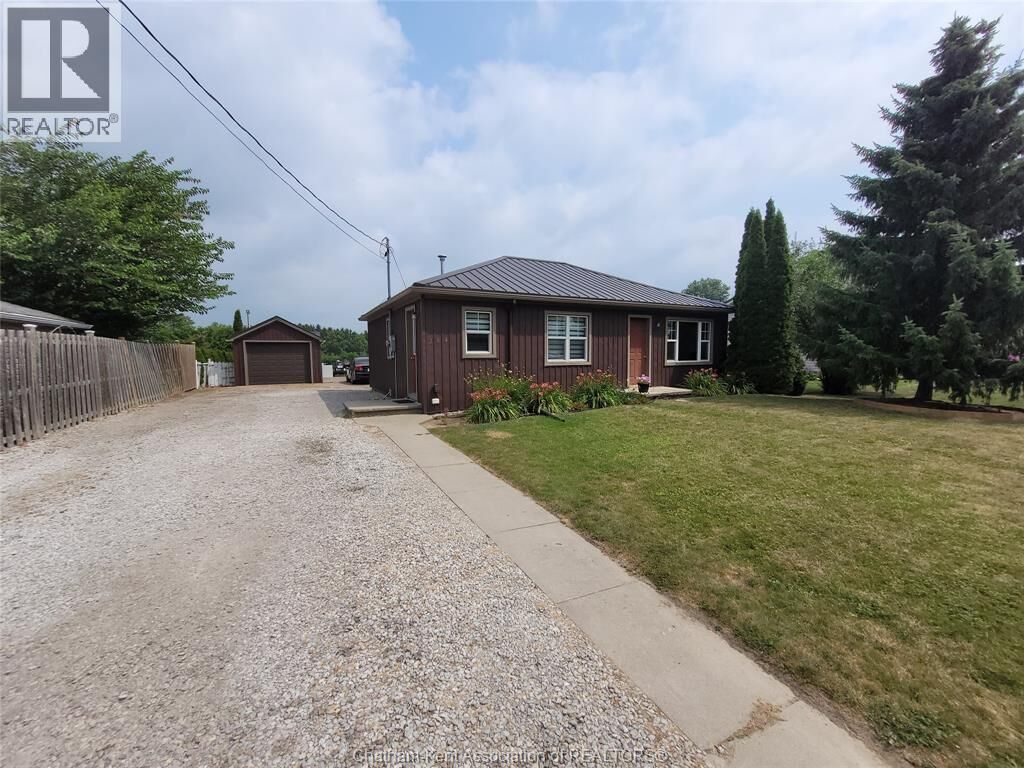
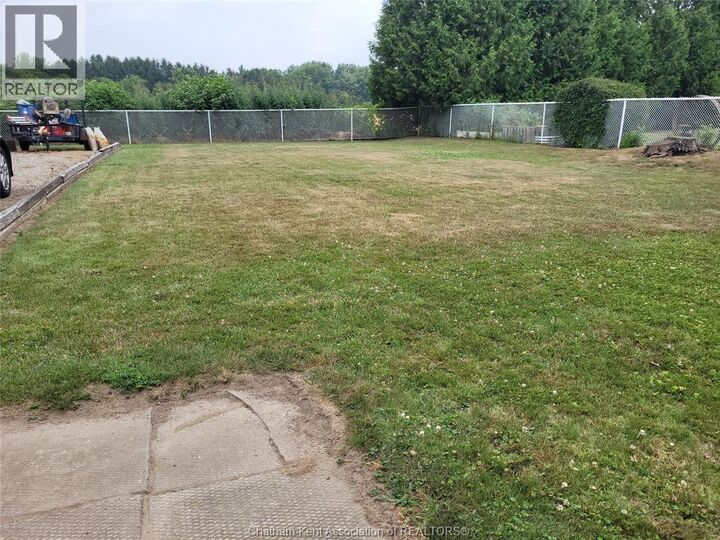
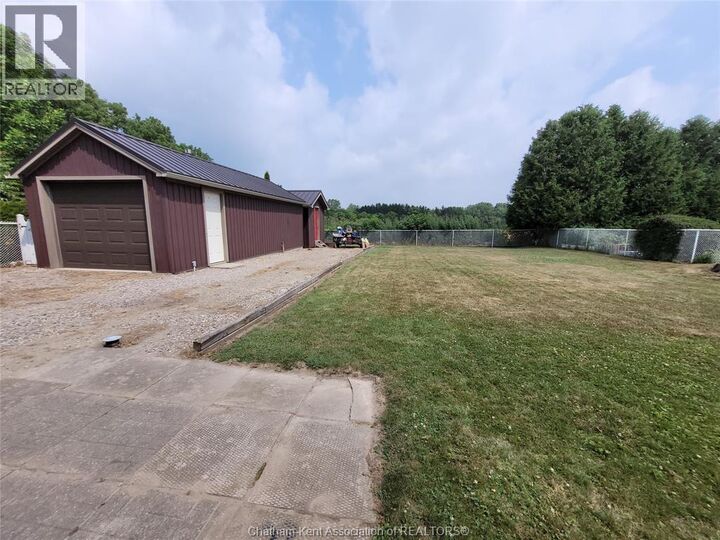
Hotspot! Don't miss this home, book your viewing as soon as you are able. A large 122x66 lot offers a spacious and partially fenced back yard, encompassing a 12x20 insulated and heated single car garage and a bonus 8x10 insulated, wired and decorative shed. How wonderful is that; an easily heated he/she area to escape to. The flowable floorplan boasts a large eat in kitchen, loads of cupboards (please note all the cabinets), the open concept for the cookoffs and entertaining; the Living Room has a certain elegance about it, the hardwood floors, perfect for gatherings or relaxation and reflection. Top the interior with a large laundry room centrally located 4 pc bath. This home is maintenance free for several years to come, vertical vinyl siding, vinyl windows, an encapsulated crawl space, newer hi efficiency furnace and Ac and a New metal roof on all 3 buildings in 2025. Don't miss out, this one won't last! (id:41440)
MLS®:
26017644
26017644
Les impôts
$1,926(2026)
$1,926(2026)
Catégorie
Single-Family Home
Single-Family Home
Année de Construction
1955
1955
Style
Bungalow, Ranch
Bungalow, Ranch
Ville
Chatham-Kent
Chatham-Kent
Listed By
Michael Eves, Gagner & Associates Excel Realty Services Inc. Brokerage
Source
CREA
Dernière vérification Juil 22 2026 à 5:15 PM GMT+0000
CREA
Dernière vérification Juil 22 2026 à 5:15 PM GMT+0000
Détails sur les salles de bains
- Salle de bains: 1
Caractéristiques Intérieures
- Refrigerator
- Dishwasher
- Stove
Informations sur le lot
- Double Width or More Driveway
- Gravel Driveway
Caractéristiques de la propriété
- Foundation: Concrete
Chauffage et refroidissement
- Furnace
- Forced Air
- Natural Gas
- Central Air Conditioning
Planchers
- Laminate
- Hardwood
Caractéristiques extérieures
- Aluminum/Vinyl
Stationnement
- Garage
- Detached Garage
- Heated Garage
Étages
- 1
Lieu
Disclaimer: The trademarks REALTOR®, REALTORS®, and the REALTOR® logo are controlled
by The Canadian Real Estate Association (CREA) and identify real estate professionals who are members of CREA. Listing Data Last Updated: 7/22/26 10:15
The trademarks REALTOR®, REALTORS®, and the REALTOR® logo are controlledby The Canadian Real Estate Association (CREA) and identify real estate professionals who are members of CREA. Listing Data Last Updated: 7/22/26 10:15

