

Inscription par: ITSO / Listed By: Arnott & Associates Realty Inc.
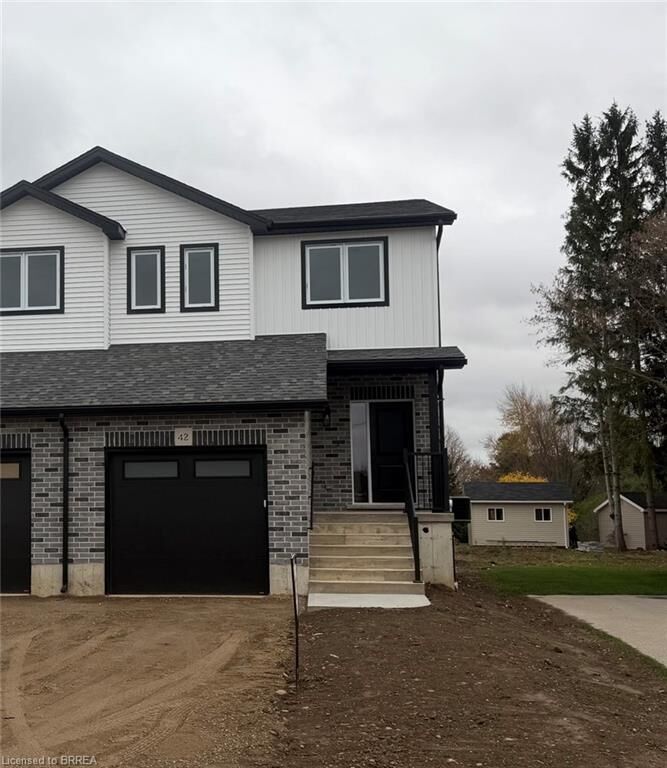
42 Powell Street Drumbo, ON N0J 1G0
En vigueur (0 Jours)
438 795 $ (USD)
Description
MLS®:
40863434
40863434
Catégorie
Single-Family Home
Single-Family Home
Style
Traditional
Traditional
Ville
Oxford County
Oxford County
Listed By
Shain Arnott, Arnott & Associates Realty Inc.
Source
ITSO
Dernière vérification Nov 10 2026 à 3:26 PM GMT+0000
ITSO
Dernière vérification Nov 10 2026 à 3:26 PM GMT+0000
Détails sur les salles de bains
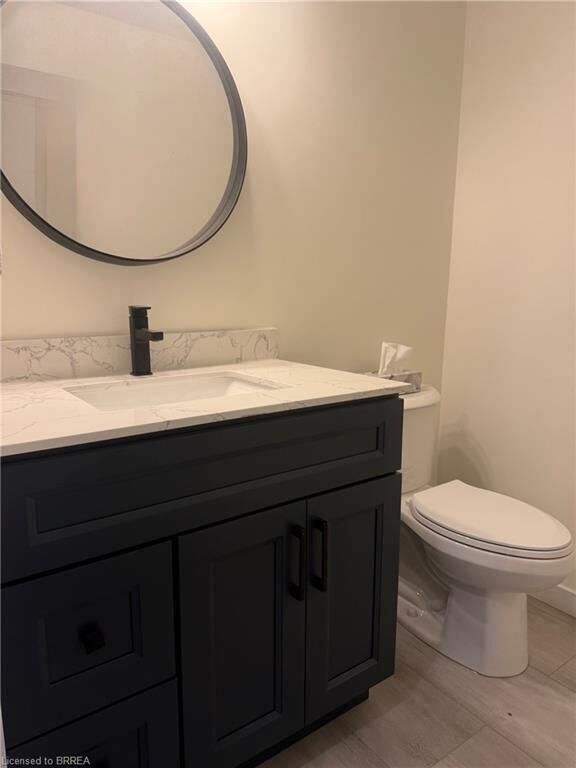
- Salles de bains: 2
- Salle d’eau: 1
Caractéristiques Intérieures
- Water Heater Owned
- Auto Garage Door Remote(s)
- Air Exchanger
- Rough-In Bath
- Water Meter
- Dishwasher
- Dryer
- Range Hood
- Refrigerator
- Stove
- Hot Water Tank Owned
Informations sur le lot
- Park
- Schools
- Urban
- Highway Access
- Playground Nearby
Caractéristiques de la propriété
- Foundation: Poured Concrete
Chauffage et refroidissement
- Forced Air
- Natural Gas
- Central Air
Informations sur les sous-sols
- Full
- Unfinished
- Sump Pump
Caractéristiques extérieures
- Toit: Asphalt Shing
Informations sur les services publics
- Sewer: Sewer (Municipal)
Garage
- Attached Garage
Stationnement
- Attached Garage
- Garage Door Opener
- Total: 3
Étages
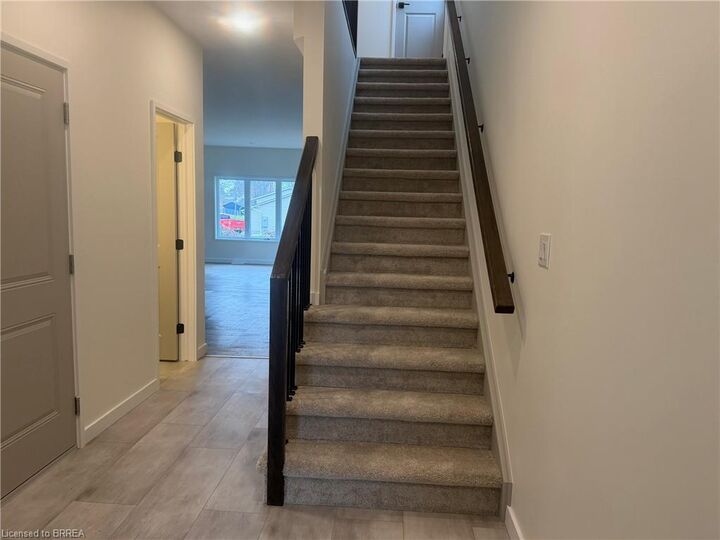
- 2
Surface Habitable
- 1,635 pi. ca.
Lieu
Disclaimer: Listing content protected by copyright and licensed by Information Technology Systems Ontario: Data last updated: 11/10/26 07:26


The upper level features three bedrooms with plenty of natural light and closet space. The primary bedroom includes a walk-in closet and private ensuite with walk-in shower. The unfinished basement offers additional potential and is ready for your finishing touches. Single-car garage.
Move-in ready and waiting for you to make it home. Book your private showing today and come see all this brand new Drumbo home has to offer.