540 Crain Drive Drummond/North Elmsley, ON K7H 3C9
Inscription par:  CREA / Listed By: Remax Boardwalk Realty

  540 Crain Drive Drummond/North Elmsley, ON K7H 3C9

En vigueur (1 Jours)
764 422 $ (USD)
3
CAC
2
SDB

Description

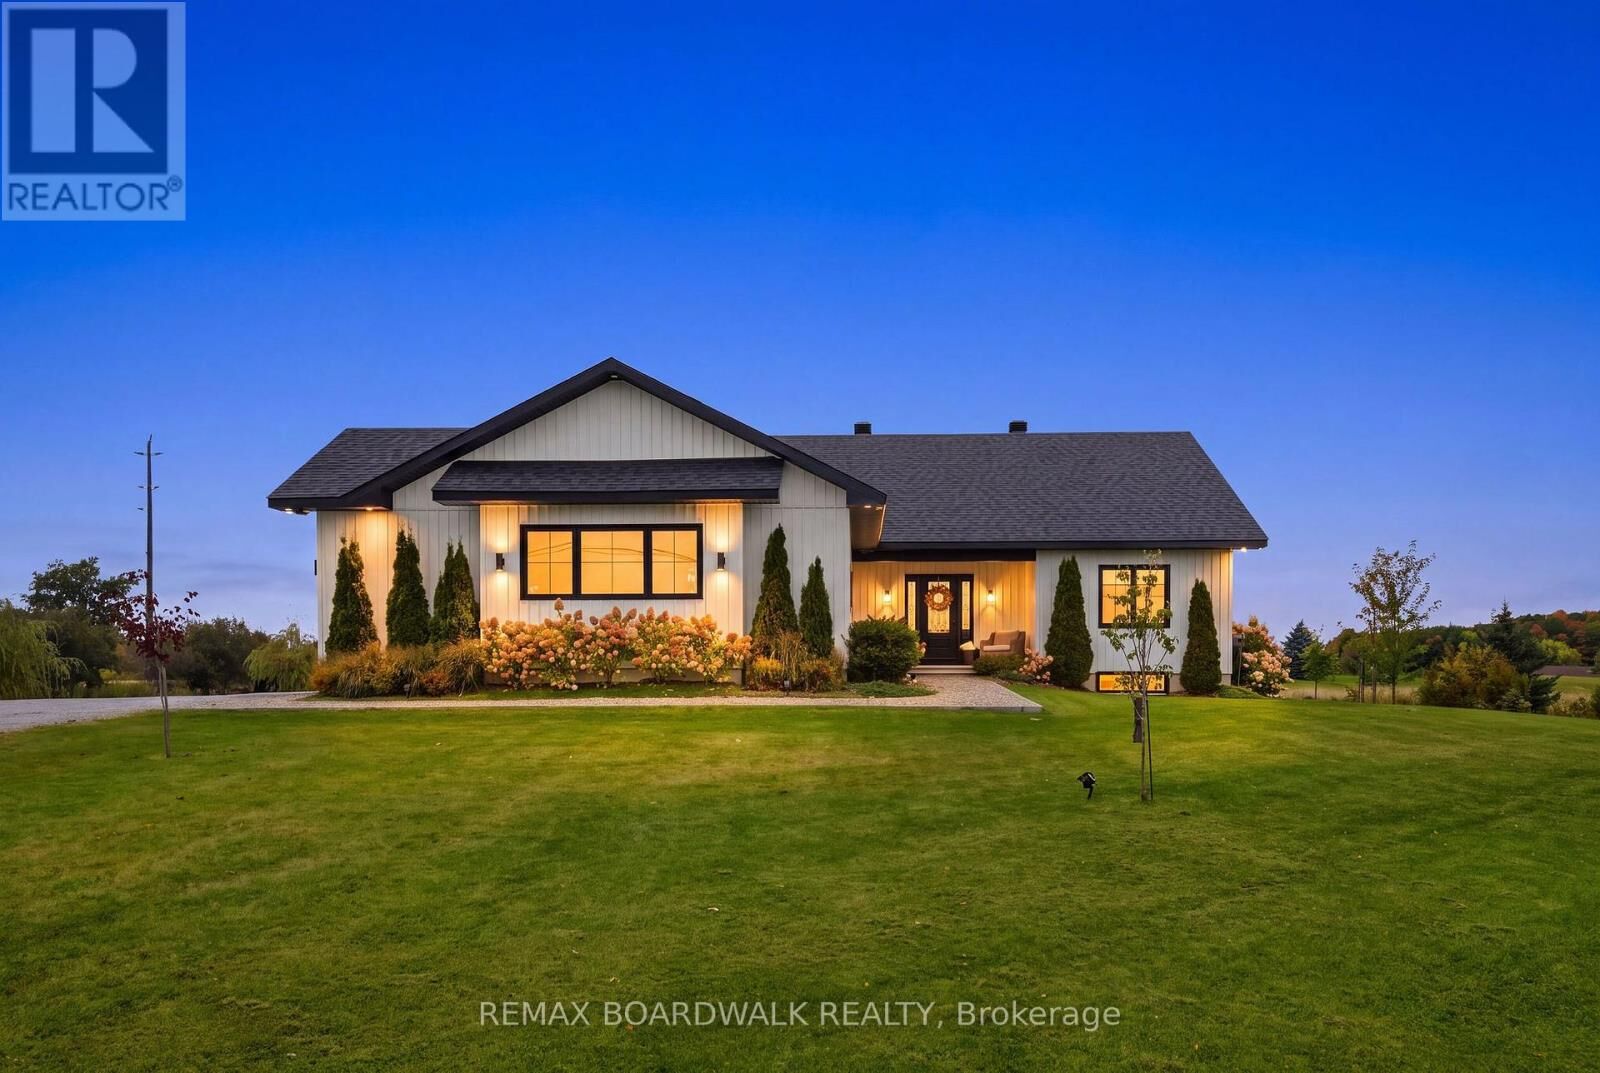
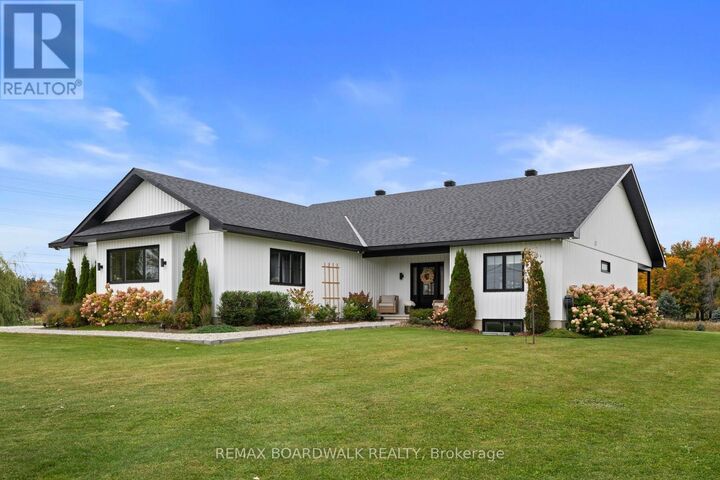
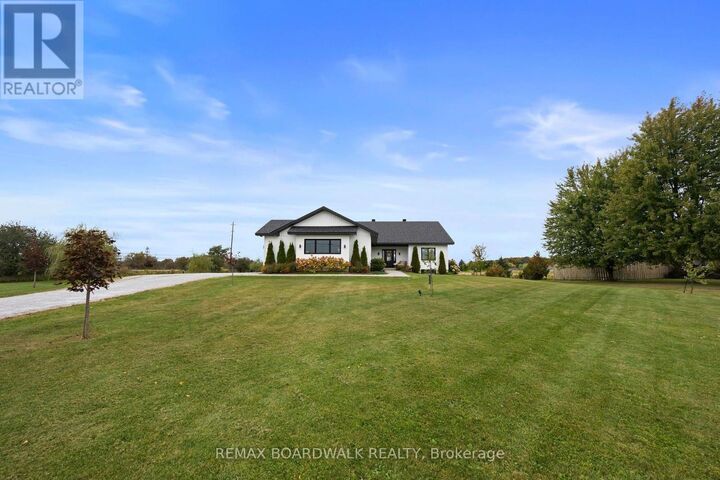
Welcome to Natural Gas Estate Subdivision, where this gorgeous 5-year-old home proves that a newer build can still have timeless style, thoughtful design and all the details you want in a home. This home was just done right. From the moment you walk in, the oversized windows fill the space with natural light, highlighting the beautiful finishes throughout. The stunning custom kitchen is truly the heart of the home, featuring a large four-seat island, an abundance of counter space, a classic hood fan and a huge walk-in pantry that offers all the storage you could need. Throughout the home, you'll find built-in cabinetry, stone countertops and custom closet systems, adding both function and a level of finish that makes the home feel incredibly well considered. The primary suite is thoughtfully positioned on its own side of the home, creating a private retreat. It features a spacious walk-in closet and a beautiful ensuite with double sinks, a custom white oak vanity and a walk-in shower. On the opposite side of the home, the kids' wing gives everyone their own space, with generously sized bedrooms and large closets. It's a layout that works beautifully for growing families while still offering flexibility for guests, a home office or whatever your lifestyle requires. The oversized garage provides plenty of room for vehicles plus dedicated workspace, making it ideal for those who need a little extra room for projects, hobbies or storage. Outside, the property offers plenty of space to play, entertain, and enjoy the privacy that comes with a larger lot. And then there's the covered porch - the perfect spot for summer evenings, morning coffee or enjoying the outdoors when the weather doesn't quite cooperate. Every part of this home feels intentional. It's stylish without being overdone, practical without sacrificing beauty, and designed with real life in mind. This is one of those homes that simply checks all the boxes. 10/10. (id:41440)

MLS®:
X13852366
Les impôts
$4,705(2025)
Catégorie
Single-Family Home
Style
Bungalow
Ville
Lanark County

Listed By

Michale Fyke, Remax Boardwalk Realty
Source
CREA
Dernière vérification Oct 2 2026 à 6:50 AM GMT+0000
Détails sur les salles de bains
  • Salles de bains: 2
Caractéristiques Intérieures
  • Refrigerator
  • Dishwasher
  • Stove
  • Garage Door Opener
  • Storage Shed
  • Water Softener
  • Water Treatment
Informations sur le lot
  • Sump Pump
  • Carpet Free
Caractéristiques de la propriété
  • Cheminée: Total: 1
  • Foundation: Poured Concrete
Chauffage et refroidissement
  • Forced Air
  • Natural Gas
  • Central Air Conditioning
Informations sur les sous-sols
  • Full
Caractéristiques extérieures
  • Vinyl Siding
Informations sur les services publics
  • Sewer: Septic System
Stationnement
  • Total: 13
  • Attached Garage
  • Garage
Étages
  • 1
   
Calculer les temps de trajet jusqu'à cette propriété
 
Alimenté par INRIX MD Drive Time

Alimenté par Walk Score®
Disclaimer: REALTOR.CA The trademarks REALTOR®, REALTORS®, and the REALTOR® logo are controlled
by The Canadian Real Estate Association (CREA) and identify real estate professionals who are members of CREA. Listing Data Last Updated: 10/1/26 23:50

