

Inscription par: ITSO / Listed By: Re/Max Escarpment Realty Inc.
11 Pirie Drive 68 Dundas, ON L9H 6Z6
En vigueur (0 Jours)
674 900 $ (CAD)
HORAIRES DES PORTES OUVERTES
-
OUVERTESSam, Oct 102:00 pm - 4:00 pm
Description
MLS®:
40868826
40868826
Les impôts
$4,571
$4,571
Catégorie
Townhouse
Townhouse
Année de Construction
1993
1993
Style
Townhouse
Townhouse
Ville
Hamilton
Hamilton
Listed By
Sanaz Jewell, Re/Max Escarpment Realty Inc.
Source
ITSO
Dernière vérification Oct 7 2026 à 3:58 AM GMT+0000
ITSO
Dernière vérification Oct 7 2026 à 3:58 AM GMT+0000
Détails sur les salles de bains
- Salles de bains: 2
- Salle d’eau: 1
Caractéristiques Intérieures
- Central Vacuum
- Auto Garage Door Remote(s)
- Dryer
- Refrigerator
- Stove
- Washer
- Windows: Window Coverings
- Built-In Microwave
Informations sur le lot
- Greenbelt
- Park
- Urban
- Quiet Area
Caractéristiques de la propriété
- Cheminée: Gas
- Cheminée: 1
Chauffage et refroidissement
- Forced Air
- Natural Gas
- Central Air
Informations sur les sous-sols
- Full
- Unfinished
Informations sur le condo
- Frais: $653/Monthly
Caractéristiques extérieures
- Toit: Shingle
Informations sur les services publics
- Sewer: Sewer (Municipal)
Informations sur les écoles
- Elementary School: Sir William Osler Elementary School
- High School: Dundas Valley Secondary School
Garage
- Attached Garage
Stationnement
- Attached Garage
- Garage Door Opener
- Total: 2
Étages
- 2
Surface Habitable
- 1,587 pi. ca.
Lieu
Disclaimer: Listing content protected by copyright and licensed by Information Technology Systems Ontario: Data last updated: 10/6/26 20:58


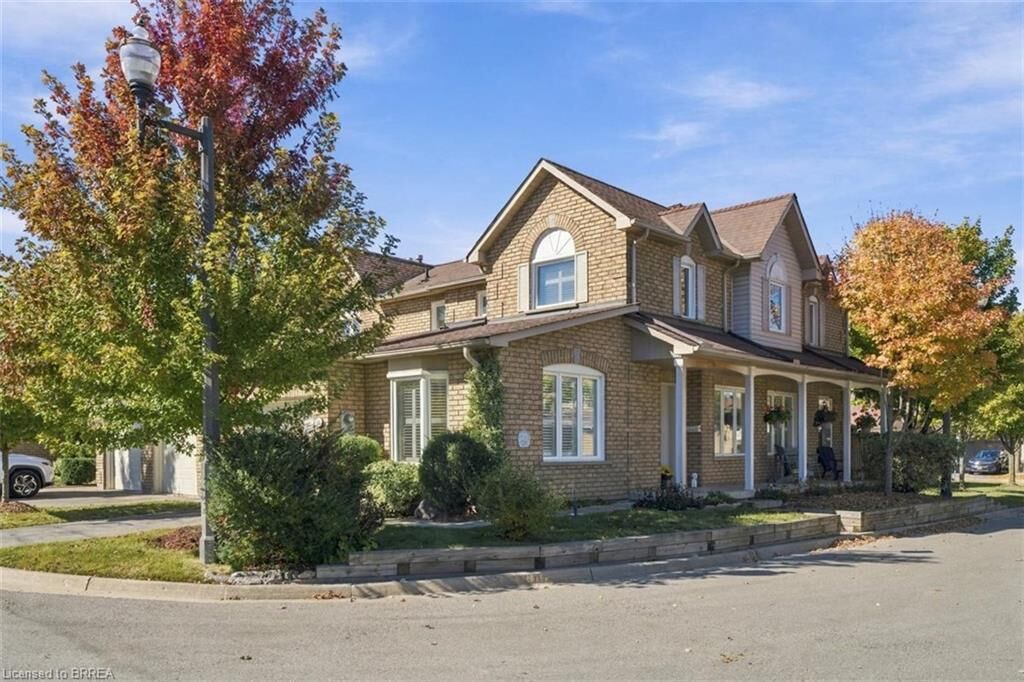
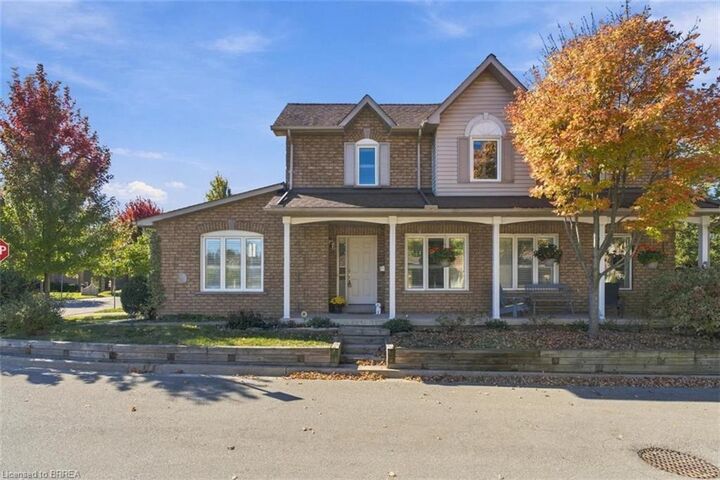
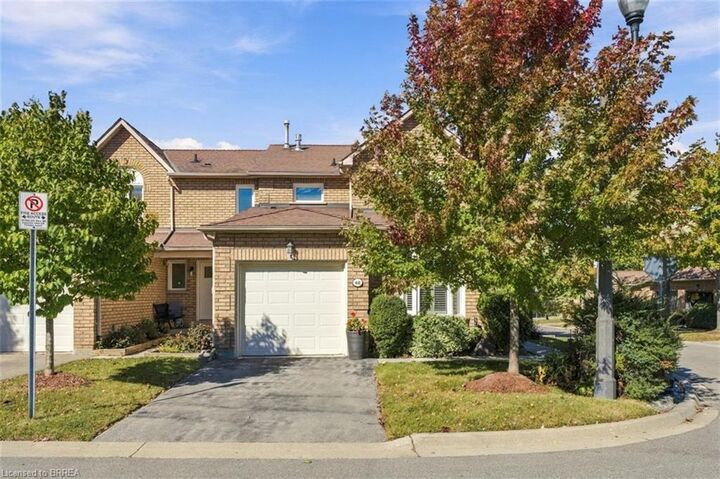
And at 11 Pirie Drive, Unit 68, you can enjoy all of it while embracing the ease of low-maintenance living. This stunning 3-bedroom, 3-bathroom townhome offers almost 1,600 square feet of beautifully finished living space, thoughtful updates throughout, and a home that has been lovingly cared for over the years. The attached single-car garage offers convenient inside access, while the backyard provides the perfect place to slow down and enjoy your morning coffee on the comfortable deck, complete with a retractable awning for added comfort. A beautiful home, an incredible location, and a lifestyle that makes everyday living feel just a little easier.