

Inscription par: ITSO / Listed By: Real Broker Ontario Ltd.
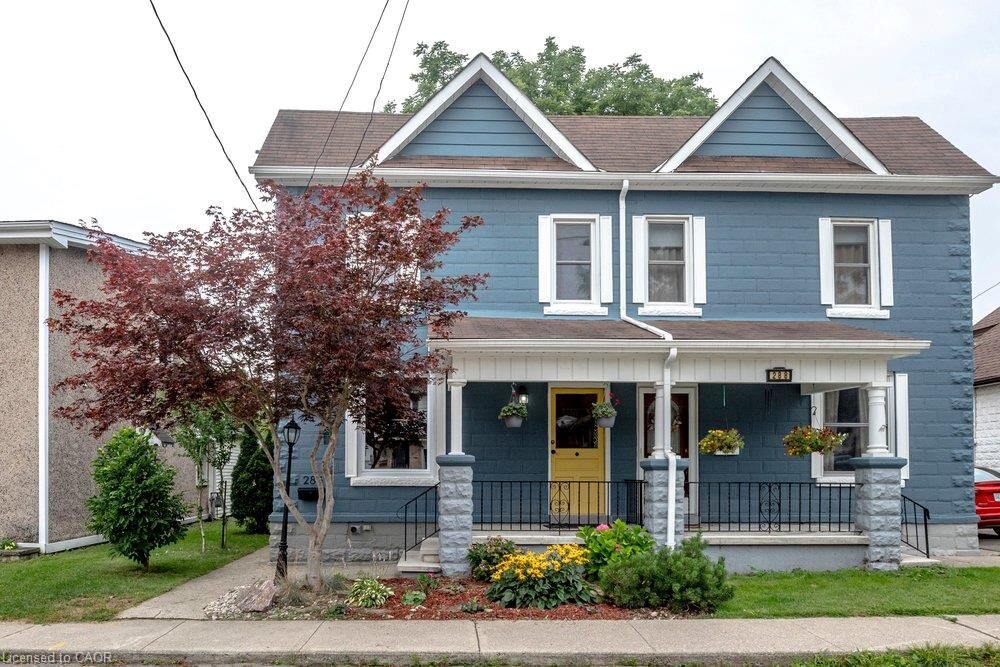
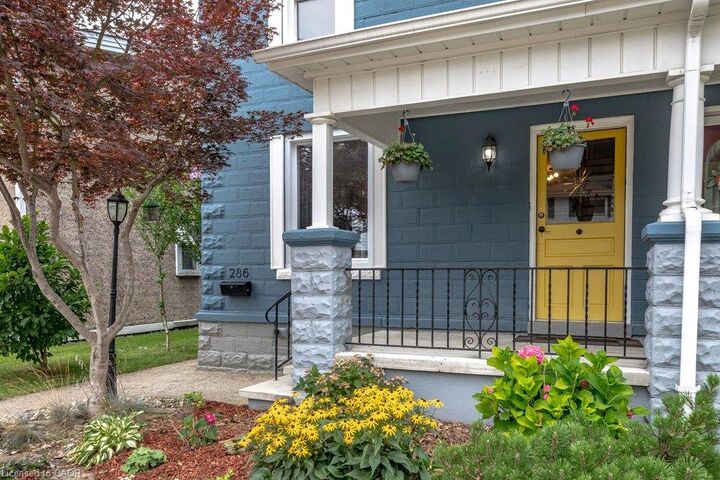
286 Hatt Street Dundas, ON L9H 2H3
En vigueur
709 900 $ (CAD)
HORAIRES DES PORTES OUVERTES
-
OUVERTESDim, Août 22:00 pm - 4:00 pm

Description
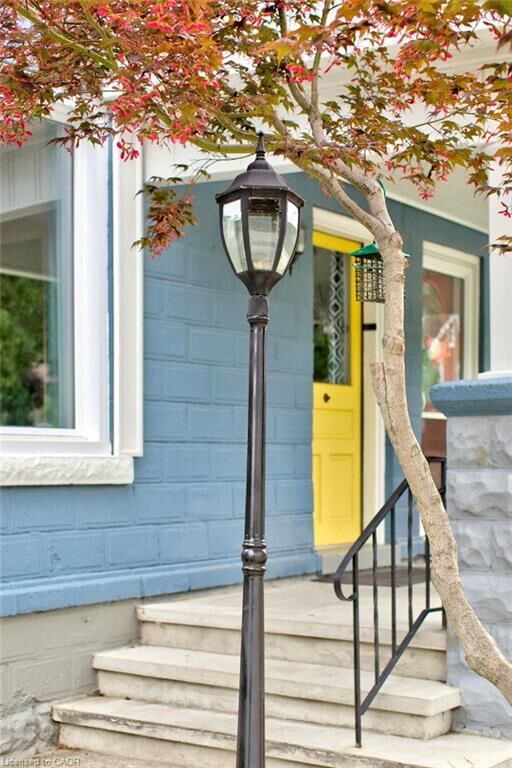
Step into a piece of Dundas history. Built circa 1890, this charming semi-detached home blends timeless character with the thoughtful updates today's buyers are looking for. Bright, neutral decor and abundant natural light create a warm, welcoming atmosphere throughout. Original character has been beautifully preserved with exposed beams, cedar stairs, and refinished original pine floors, while extensive updates provide modern comfort and peace of mind. A spacious updated kitchen offers plenty of functionality for everyday living and entertaining. The finished lower level is a rare and valuable feature for a home of this era, offering flexible space for a family room, home office, gym, or guest accommodations. Set on a fantastic lot in one of Dundas' most desirable neighbourhoods, you're just a short walk to scenic hiking trails, excellent schools, local shops, restaurants, and everything that makes the vibrant downtown so appealing. Enjoy the perfect combination of historic charm, modern updates, exceptional value, and a convenient location. An exceptional opportunity to own a character-filled, move-in ready home in one of Dundas' most sought-after communities.
MLS®:
40851724
40851724
Les impôts
$4,215
$4,215
Catégorie
Single-Family Home
Single-Family Home
Ville
Hamilton
Hamilton
Listed By
Douglas Folsetter, Real Broker Ontario Ltd.
Source
ITSO
Dernière vérification Juil 30 2026 à 2:42 AM GMT+0000
ITSO
Dernière vérification Juil 30 2026 à 2:42 AM GMT+0000
Détails sur les salles de bains
- Salle de bains: 1
- Salles d’eau: 2
Caractéristiques Intérieures
- Water Heater Owned
- Brick & Beam
- Laundry: In-Suite
- Dishwasher
- Dryer
- Refrigerator
- Stove
- Washer
Informations sur le lot
- Near Golf Course
- Urban
- Shopping Nearby
- Landscaped
- Place of Worship
- Public Transit
- Trails
- City Lot
Caractéristiques de la propriété
- Foundation: Stone
Chauffage et refroidissement
- Forced Air
- Natural Gas
- Central Air
Informations sur les sous-sols
- Full
- Partially Finished
Caractéristiques extérieures
- Toit: Asphalt Shing
Informations sur les services publics
- Sewer: Sewer (Municipal)
Étages
- 2
Surface Habitable
- 1,411 pi. ca.
Lieu
Disclaimer: Listing content protected by copyright and licensed by Information Technology Systems Ontario: Data last updated: 7/29/26 19:42

