

Inscription par: ITSO / Royal Lepage Burloak Real Estate Services
351 Rock Chapel Road Dundas, ON L9H 5E2
En vigueur
1 593 143 $ (USD)

Description
MLS®:
40834907
40834907
Les impôts
$8,644
$8,644
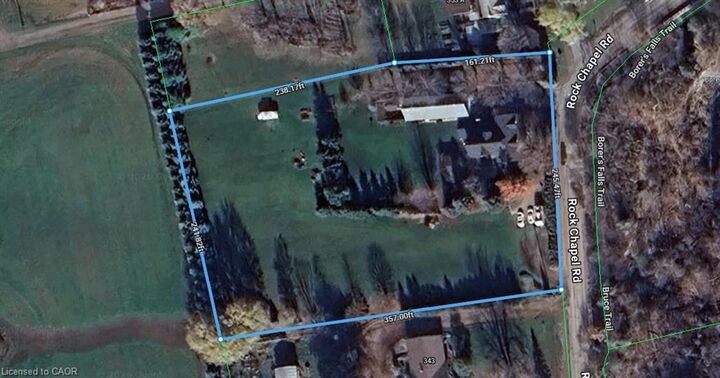
Surface Terrain
2.15 acres
2.15 acres
Catégorie
Single-Family Home
Single-Family Home
Style
1.5 Storey
1.5 Storey
Vue
Forest, Trees/Woods, Park/Greenbelt, Valley
Forest, Trees/Woods, Park/Greenbelt, Valley
Ville
Hamilton
Hamilton
Listed By
Cathy Rocca, Royal Lepage Burloak Real Estate Services
Source
ITSO
Dernière vérification Mai 29 2026 à 8:24 PM GMT+0000
ITSO
Dernière vérification Mai 29 2026 à 8:24 PM GMT+0000
Détails sur les salles de bains
- Salles de bains: 3
- Salle d’eau: 1
Caractéristiques Intérieures
- Built-In Appliances
- Central Vacuum
- Auto Garage Door Remote(s)
- Central Vacuum Roughed-In
- Dishwasher
- Dryer
- Range Hood
- Refrigerator
- Washer
- Ceiling Fan(s)
- Windows: Window Coverings
- Laundry: Main Level
- Laundry: Laundry Room
- Gas Stove
- Laundry: Sink
- High Speed Internet
Informations sur le lot
- Rural
- Near Golf Course
- Greenbelt
- Park
- Schools
- Highway Access
- Major Highway
- School Bus Route
- Shopping Nearby
- Open Spaces
- Quiet Area
- Place of Worship
- Trails
- Ample Parking
- Regional Mall
- Hospital
- Library
- Ravine
- Dog Park
- Airport
- View From Escarpment
- Hobby Farm
- Forest Management
Caractéristiques de la propriété
- Cheminée: Gas
- Cheminée: 2
- Foundation: Poured Concrete
- Foundation: Stone
Chauffage et refroidissement
- Forced Air
- Natural Gas
- Central Air
Informations sur les sous-sols
- Full
- Unfinished
- Sump Pump
Caractéristiques extérieures
- Toit: Asphalt Shing
Informations sur les services publics
- Sewer: Septic Tank
Informations sur les écoles
- Elementary School: Sir William Osler Elementary School/Dundas Central Public School
- High School: Dundas Valley Secondary School
Garage
- Garage
Stationnement
- Detached Garage
- Other
- Concrete
- Garage Door Opener
- Total: 28
Surface Habitable
- 3,387 pi. ca.
Lieu
Disclaimer: Listing content protected by copyright and licensed by Information Technology Systems Ontario: Data last updated: 5/29/26 13:24


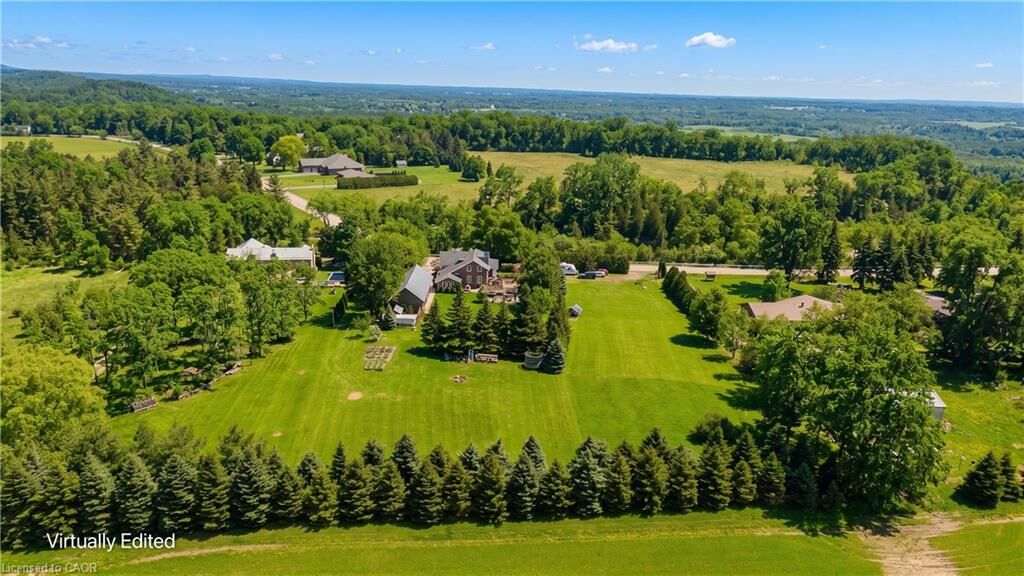
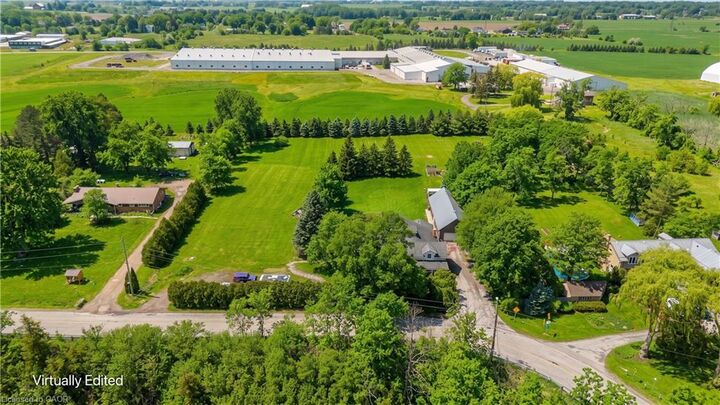
Greensville. Surrounded by mature trees and picturesque countryside, this one-of-a-kind property offers over 3,300 sqft of living space, a
detached workshop, and the perfect blend of character, comfort, and functionality—all just minutes to Dundas, Burlington, trails, golf,
conservation areas, top-rated schools, and commuter routes. A welcoming wraparound porch create stunning curb appeal, while the beautifully
landscaped grounds and expansive green space provide a truly serene setting. Inside, the home showcases timeless charm with exposed brick,
wood beam ceilings, custom millwork, and oversized windows framing scenic views from every room. The spacious living room with fireplace
flows into an elegant dining area designed for hosting family gatherings and entertaining. At the heart of the home, the chef-inspired kitchen
features granite countertops, custom cabinetry, premium appliances including a gas cooktop, oversized island with seating, and a bright
breakfast area overlooking the property. The main floor also offers a private office, powder room, and an impressive primary retreat with vaulted
ceilings, exposed beams, walk-in closet, and a beautifully renovated ensuite with clawfoot tub and glass shower. Upstairs, five additional
bedrooms and multiple updated bathrooms provide exceptional space for growing families, guests, or work-from-home flexibility. Outdoors,
enjoy peaceful mornings on the covered porch, summer evenings under the pergola, and endless room for kids to play and explore. The
detached workshop/garage is ideal for hobbyists, car enthusiasts, or additional storage needs. A rare opportunity to enjoy the tranquility of
country living without sacrificing convenience—this is the lifestyle property your family has been waiting for.