

Inscription par: ITSO / Listed By: Re/Max Escarpment Realty Inc.
8 Main Street 203 Dundas, ON L9H 1B8
En vigueur (3 Jours)
372 080 $ (USD)
Description
MLS®:
40847483
40847483
Les impôts
$4,343
$4,343
Catégorie
Single-Family Home
Single-Family Home
Nom du bâtiment
Grafton Square Condominiums
Grafton Square Condominiums
Vue
Clear, Downtown
Clear, Downtown
Ville
Hamilton
Hamilton
Listed By
Sarit Zalter, Re/Max Escarpment Realty Inc.
Source
ITSO
Dernière vérification Juil 15 2026 à 4:00 AM GMT+0000
ITSO
Dernière vérification Juil 15 2026 à 4:00 AM GMT+0000
Détails sur les salles de bains
- Salles de bains: 2
Caractéristiques Intérieures
- Elevator
- Dishwasher
- Dryer
- Microwave
- Refrigerator
- Stove
- Washer
- Ceiling Fan(s)
- Windows: Window Coverings
- Laundry: Laundry Room
- Laundry: Sink
- High Speed Internet
- Laundry: In Area
Informations sur le lot
- Near Golf Course
- Greenbelt
- Park
- Rec./Community Centre
- Schools
- Urban
- Shopping Nearby
- Landscaped
- Place of Worship
- Public Transit
- Hospital
- City Lot
- Library
- Irregular Lot
- Arts Centre
- Corner Lot
- Public Parking
- Business Centre
Caractéristiques de la propriété
- Foundation: Poured Concrete
Chauffage et refroidissement
- Forced Air
- Natural Gas
- Central Air
Informations sur le condo
- Frais: $653
Caractéristiques extérieures
- Toit: Flat
Informations sur les services publics
- Utilities: Cell Service, Electricity Connected, Natural Gas Connected, Garbage/Sanitary Collection, Recycling Pickup, Street Lights, Cable Connected, Phone Connected
- Sewer: Sewer (Municipal)
Informations sur les écoles
- Elementary School: Dundas Central Ps, St Augustine
- High School: Dundas Valley, St Mary
Garage
- Garage
Stationnement
- Inside Entry
- Exclusive
- Garage Door Opener
- Total: 2
Étages
- 1
Surface Habitable
- 1,174 pi. ca.
Lieu
Disclaimer: Listing content protected by copyright and licensed by Information Technology Systems Ontario: Data last updated: 7/14/26 21:00


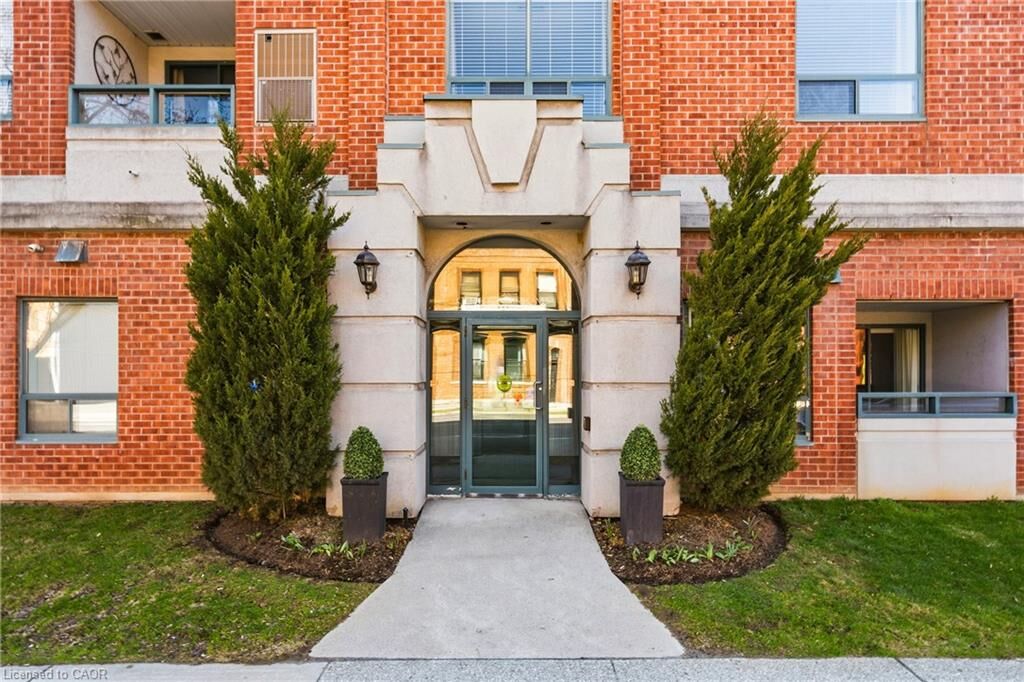
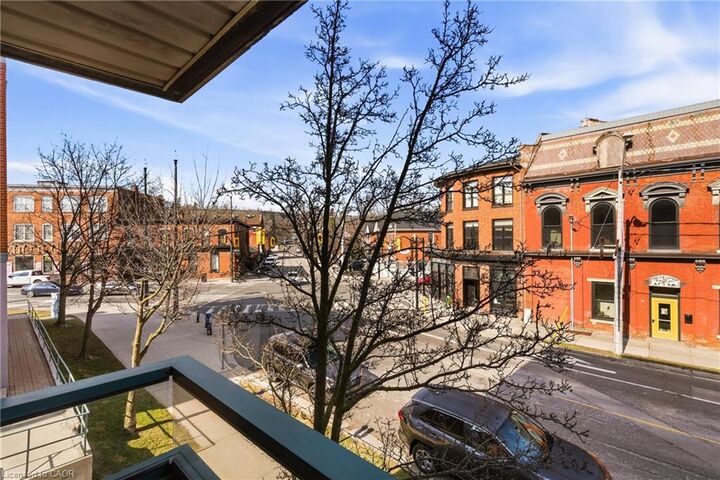
Square. Tucked into the vibrant heart of town, this exceptionally maintained, boutique 21-unit building
places charming cafés, local shops, the Art Gallery, and daily amenities right at your doorstep. Inside,
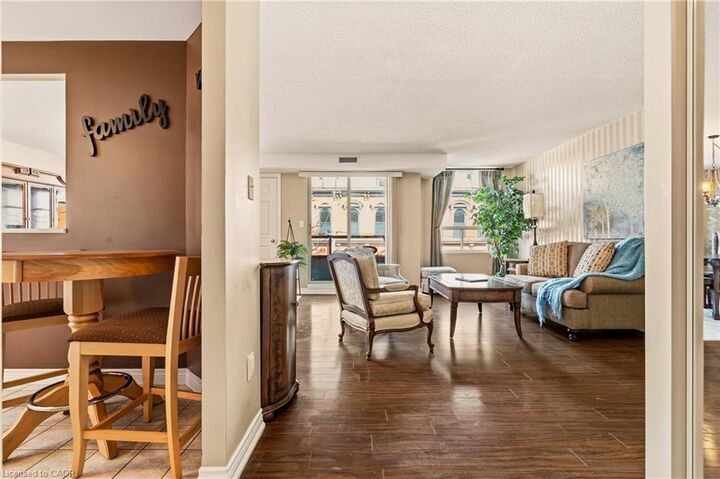
the bright and open layout is flooded with natural light from expansive windows, highlighting a
spacious open-concept living and dining area designed for seamless entertaining. The welcoming
eat-in kitchen features warm wood cabinetry, while the private balcony offers a peaceful spot for
outdoor relaxation. Peace of mind is guaranteed with a brand-new HVAC unit. The split-bedroom
design offers ultimate privacy, featuring a generous primary retreat with an ensuite bath and dual
closets, alongside a versatile second bedroom perfect for guests or a home office. Complete with
in-suite laundry, an exclusive storage locker, and premium building amenities like a party room, guest
suite, and underground parking with a car wash bay, this low-maintenance gem is just a short stroll
from the beautiful Dundas Driving Park.