

Inscription par: ITSO / Listed By: Royal Lepage State Realty Inc.
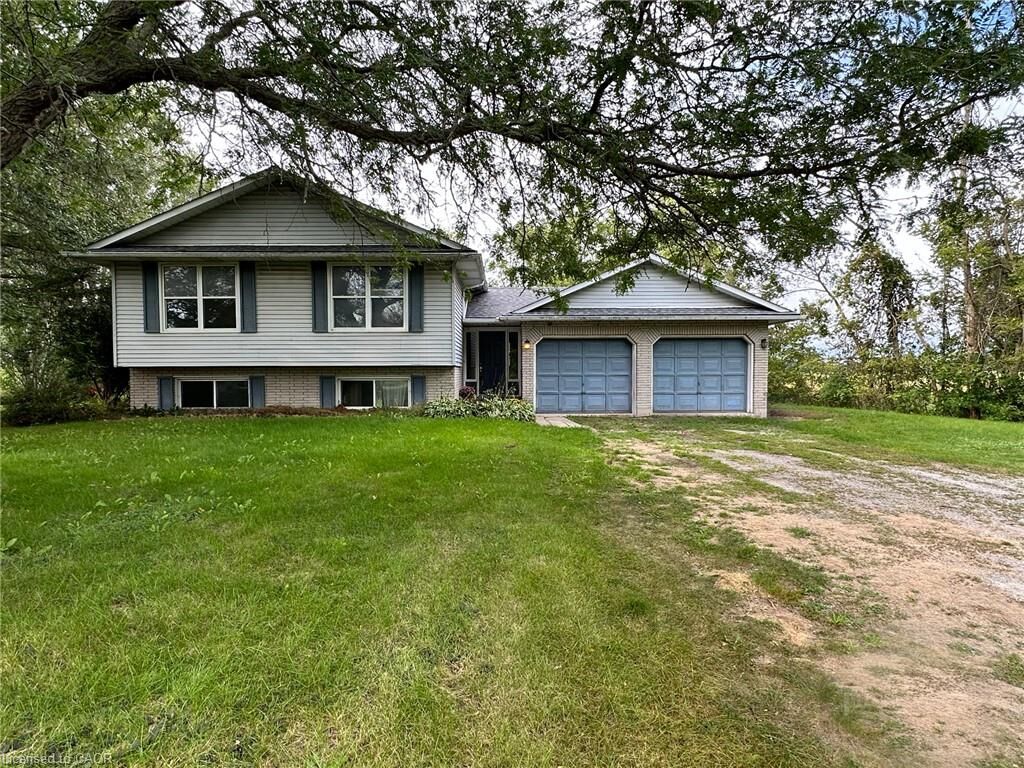
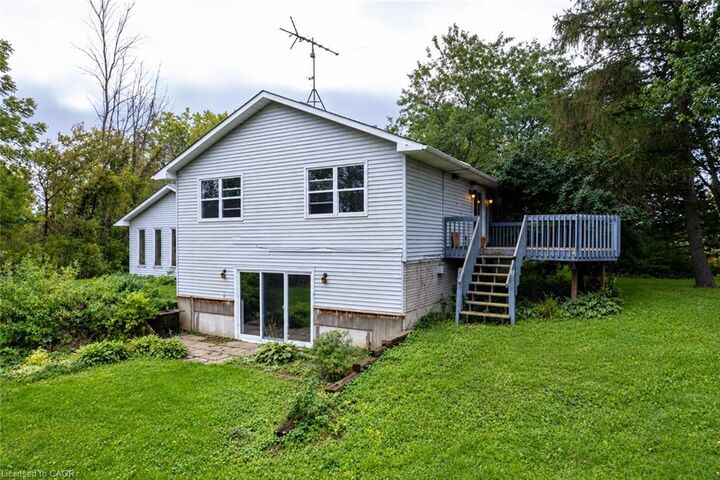
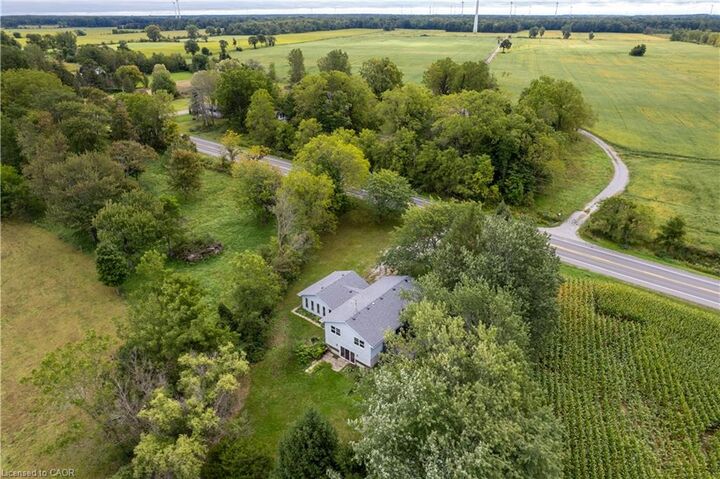
1919 Highway 3 E Dunnville, ON N1A 2W7
En vigueur (0 Jours)
638 500 $ (CAD)
MLS®:
40865437
40865437
Les impôts
$3,644
$3,644
Surface Terrain
0.55 acres
0.55 acres
Catégorie
Single-Family Home
Single-Family Home
Année de Construction
1988
1988
Style
Bungalow Raised
Bungalow Raised
Ville
Haldimand County
Haldimand County
Listed By
Isaac Phillips, Royal Lepage State Realty Inc.
Source
ITSO
Dernière vérification Sep 22 2026 à 11:01 PM GMT+0000
ITSO
Dernière vérification Sep 22 2026 à 11:01 PM GMT+0000
Détails sur les salles de bains
- Salles de bains: 2
Caractéristiques Intérieures
- Water Heater Owned
- Dryer
- Refrigerator
- Stove
- Washer
- Laundry: In Basement
- Laundry: Laundry Room
Informations sur le lot
- Rural
- Near Golf Course
- Hospital
- Irregular Lot
Caractéristiques de la propriété
- Cheminée: 1
- Cheminée: Recreation Room
- Foundation: Poured Concrete
Chauffage et refroidissement
- Baseboard
- Electric
- None
Informations sur les sous-sols
- Full
- Finished
- Walk-Out Access
Caractéristiques extérieures
- Toit: Shingle
Informations sur les services publics
- Sewer: Septic Tank
Garage
- Attached Garage
Stationnement
- Gravel
- Attached Garage
- Total: 6
Étages
- 1
Surface Habitable
- 1,602 pi. ca.
Lieu
Disclaimer: Listing content protected by copyright and licensed by Information Technology Systems Ontario: Data last updated: 9/22/26 16:01


Description