199 Diltz Road Dunnville, ON N1A 2W2
Inscription par: ITSO / Listed By: Re/Max Escarpment Realty Inc.

  199 Diltz Road Dunnville, ON N1A 2W2

En vigueur (1 Jours)
372 145 $ (USD)

3
CAC
1
SDB
1 287
PI. CA.

Description

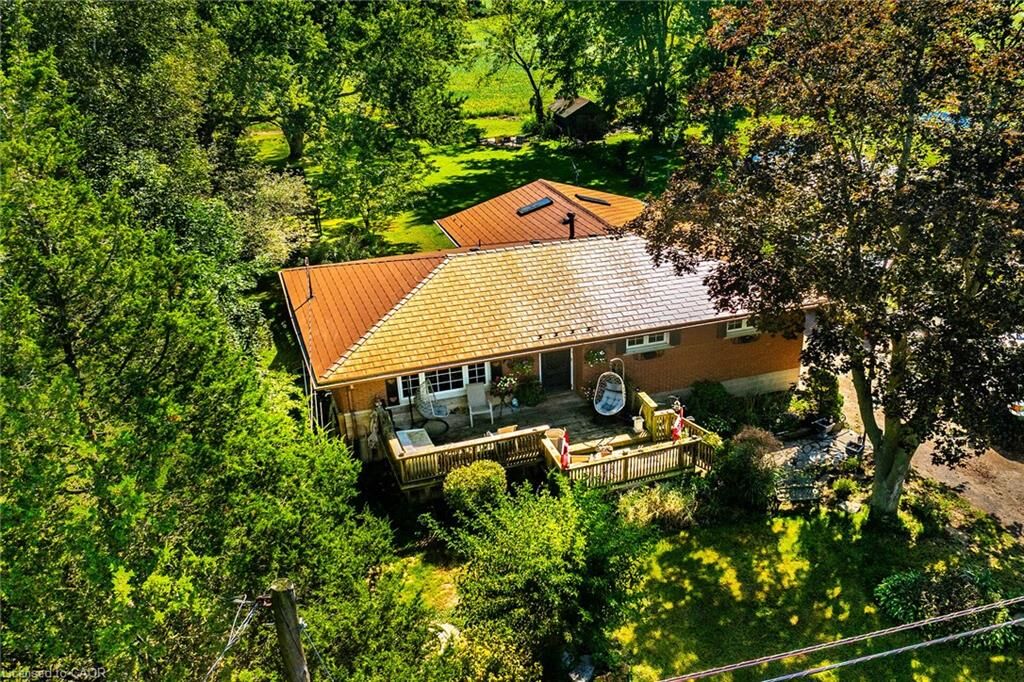
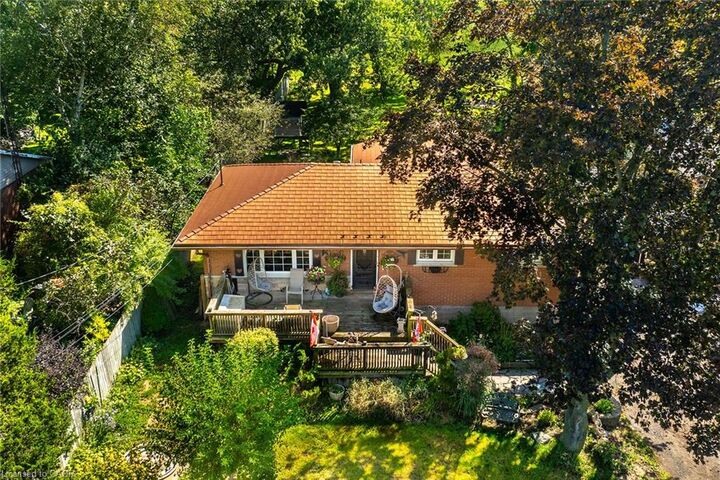
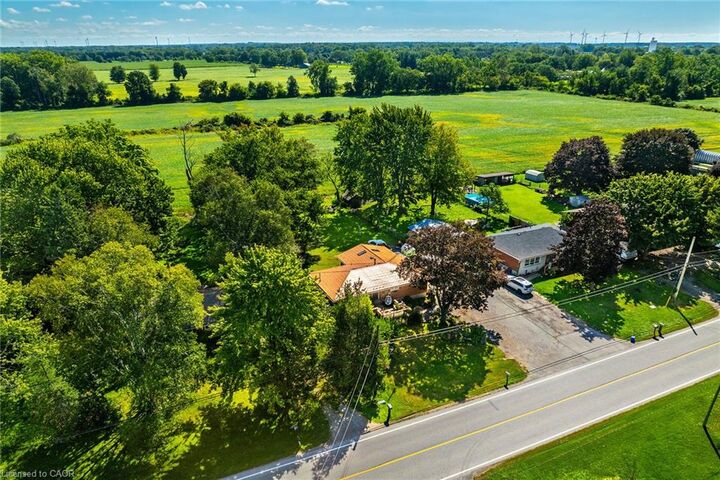
Attractive & Affordable brick bungalow located on the northern outskirts of Dunnville positioned proudly on 0.34 acre rural lot abutting peaceful farm fields enjoying 75 feet of frontage on popular Diltz Road. Less than 10 minute drive to all of this Grand River town’s many amenities incs Hospital, schools, churches, arena/rec centre, shopping, eateries, river parks & boat launch. Pride of lengthy ownership is evident thru-out the interior, exterior & grounds of this “Move-In” ready home introducing 1,287sf of main level living area & 1,023sf hi/dry basement level. Quaint flag stone pathway leads to 192sf elevated deck providing entry to front foyer where comfortable living room greets you - continues to kitchen sporting oak cabinetry, generous countertops, SS appliances incs n/g stove & adjacent dinette offering patio door walk-out to 16 x22 rear entertainment deck. Room primary bedroom highlights south-wing incs 2 additional bedrooms & updated 4pc jacuzzi bath. All bedrooms come with closets, large windows & beautiful, gleaming original hardwood flooring. Now for the “Icing on the Cake” - check out the gorgeous 350sf family room addition boasting 14ft vaulted pine tongue & groove ceilings accented with 2 skylights, wall to wall east-facing windows, tile flooring, free-standing n/g fireplace & pine feature walls - a cottage themed venue to escape & relax! Recently renovated basement ftrs drywalled perimeter walls & drop ceilings incs spacious family room, office/possible 4th bedroom, large laundry/utility room & multiple storage rooms - add your personal flooring choice & “voila” this level is complete. Desired extras - triple wide/extra deep aggregate driveway/parking compound, metal roof covering, n/g furnace/AC-2016, C/Vac, windows replaced since 2016, 100 amp hydro service, 1000 gal water cistern & septic system. This “Dunnville Delight” will NOT disappoint!

MLS®:
40861206
Les impôts
$3,270
Surface Terrain
0.34 acres
Catégorie
Single-Family Home
Année de Construction
1968
Style
Bungalow
Vue
Clear, Meadow
Ville
Haldimand County

Listed By

Peter R. Hogeterp, Re/Max Escarpment Realty Inc.
Source
ITSO
Dernière vérification Sep 24 2026 à 7:58 PM GMT+0000
Détails sur les salles de bains
  • Salle de bains: 1
Caractéristiques Intérieures
  • Central Vacuum
  • Water Heater Owned
  • Dishwasher
  • Refrigerator
  • Ceiling Fan(s)
  • Hot Water Tank Owned
  • Windows: Window Coverings
  • Laundry: In Basement
  • Built-In Microwave
  • Gas Stove
  • High Speed Internet
Informations sur le lot
  • Rectangular
  • Rural
  • Near Golf Course
  • Park
  • Rec./Community Centre
  • Schools
  • School Bus Route
  • Shopping Nearby
  • Place of Worship
  • Playground Nearby
  • Ample Parking
  • Hospital
  • Library
  • Marina
Caractéristiques de la propriété
  • Cheminée: Gas
  • Cheminée: 1
  • Foundation: Concrete Block
Chauffage et refroidissement
  • Forced Air
  • Natural Gas
  • Central Air
Informations sur les sous-sols
  • Full
  • Partially Finished
  • Sump Pump
Caractéristiques extérieures
  • Toit: Metal
Informations sur les services publics
  • Utilities: Electricity Connected, Natural Gas Connected, Garbage/Sanitary Collection, Recycling Pickup, Fibre Optics, Phone Connected
  • Sewer: Septic Tank
Stationnement
  • Gravel
  • Total: 4
Étages
  • 1
Surface Habitable
  • 1,287 pi. ca.
   
Calculer les temps de trajet jusqu'à cette propriété
 
Alimenté par INRIX MD Drive Time

Alimenté par Walk Score®
Disclaimer: Listing content protected by copyright and licensed by Information Technology Systems Ontario: Data last updated: 9/24/26 12:58

