20 Haldimand Trail Dunnville, ON N1A 1W9
Inscription par: ITSO / Listed By: Re/Max Escarpment Realty Inc.

  20 Haldimand Trail Dunnville, ON N1A 1W9

En vigueur
1 249 900 $ (CAD)

5
CAC
5
SDB
3 436
PI. CA.

Description

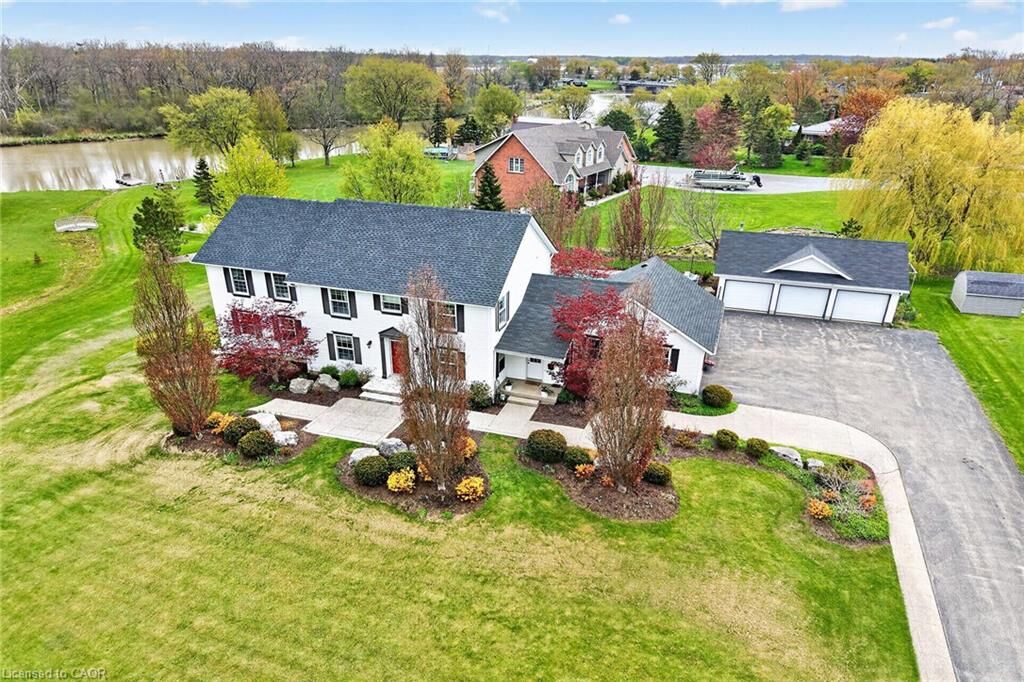
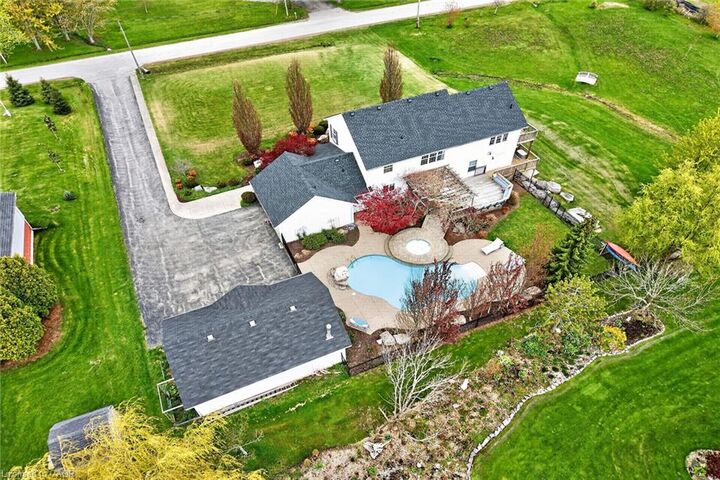
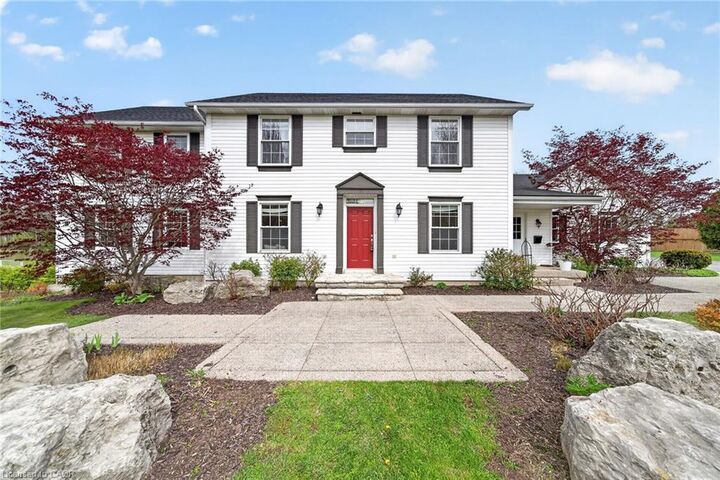
Exquisitely presented, Masterfully designed 5 bedroom, 5 bathroom Executive 2 storey home on exclusive Haldimand Trail with stunning views of the Grand River. Attention to detail & meticulous pride of ownership is evident from the moment you arrive. Stately curb appeal set well back from the road with paved driveway with concrete border accent, detached 3 car garage, attached 2 car garage, professionally landscaped with extensive exposed aggregate concrete walkways, & private back yard oasis complete with heated inground saltwater pool with waterfall feature, built in hot tub with paver stone surround, lush gardens, pergola, & extensive decking. The beautifully updated interior features over 5000 sq ft of distinguished living space highlighted by custom eat in kitchen with granite countertops, backsplash, & S/S appliances, formal dining room, family room with gas fireplace & built in cabinetry, desired main floor bedroom with 3 pc ensuite, additional family room, 2 pc bathroom, welcoming foyer, & MF laundry with granite & cabinetry. The upper level features walk out to upper level deck overlooking the river, 4 spacious bedrooms including primary suite with walk in closet & 5 pc ensuite with quartz counters, & additional 4 pc bathroom. The fully finished walk out basement present an Ideal opportunity for multi generational living / inlaw suite with large rec room with fireplace set in stone hearth, games area, gym, & 3 pc bathroom. Highlights include efficient Geothermal heating & cooling, gorgeous hardwood flooring throughout, roof shingles - 2025, lighting, fresh decor, paint, & more! Conveniently located minutes to Dunnville amenities, shopping, schools, hospital, Byng Conservation area, & Grand River. A truly Irreplaceable property, setting, home, & opportunity for you to Experience & Enjoy Dunnville Living!

MLS®:
40850599
Les impôts
$7,714
Catégorie
Single-Family Home
Année de Construction
1994
Vue
Water, River
Ville
Haldimand County

Listed By

Chuck Hogeterp, Re/Max Escarpment Realty Inc.
Source
ITSO
Dernière vérification Juil 24 2026 à 10:27 PM GMT+0000
Détails sur les salles de bains
  • Salles de bains: 4
  • Salle d’eau: 1
Caractéristiques Intérieures
  • In-Law Capability
  • Water Heater Owned
  • Auto Garage Door Remote(s)
  • Laundry: In-Suite
  • Dishwasher
  • Dryer
  • Refrigerator
  • Stove
  • Washer
  • Windows: Window Coverings
  • Laundry: Main Level
  • Built-In Microwave
Informations sur le lot
  • Rural
  • Near Golf Course
  • Schools
  • Quiet Area
Caractéristiques de la propriété
  • Cheminée: Electric
  • Cheminée: Gas
  • Cheminée: 2
  • Foundation: Poured Concrete
Chauffage et refroidissement
  • Geothermal
  • Central Air
Informations sur les sous-sols
  • Full
  • Finished
  • Walk-Up Access
Informations sur le pool
  • In Ground
Caractéristiques extérieures
  • Toit: Asphalt Shing
Informations sur les services publics
  • Sewer: Septic Tank
Garage
  • Attached Garage
Stationnement
  • Detached Garage
  • Attached Garage
  • Total: 14
Étages
  • 2
Surface Habitable
  • 3,436 pi. ca.
   
Calculer les temps de trajet jusqu'à cette propriété
 
Alimenté par INRIX MD Drive Time

Alimenté par Walk Score®
Disclaimer: Listing content protected by copyright and licensed by Information Technology Systems Ontario: Data last updated: 7/24/26 15:27

