

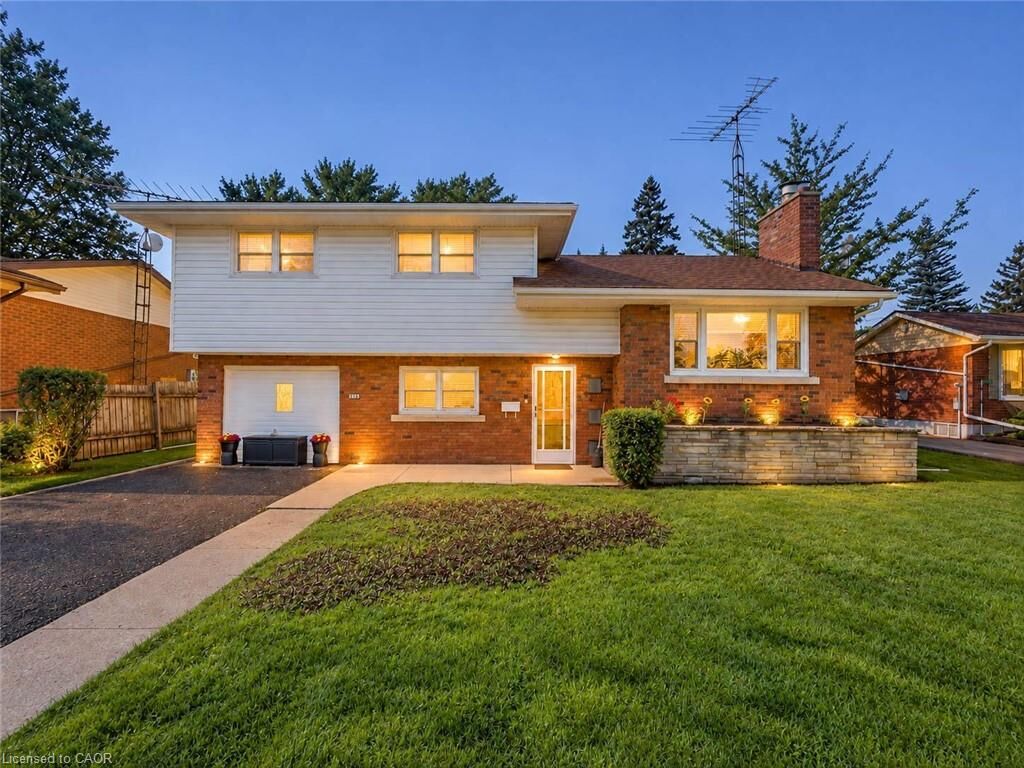
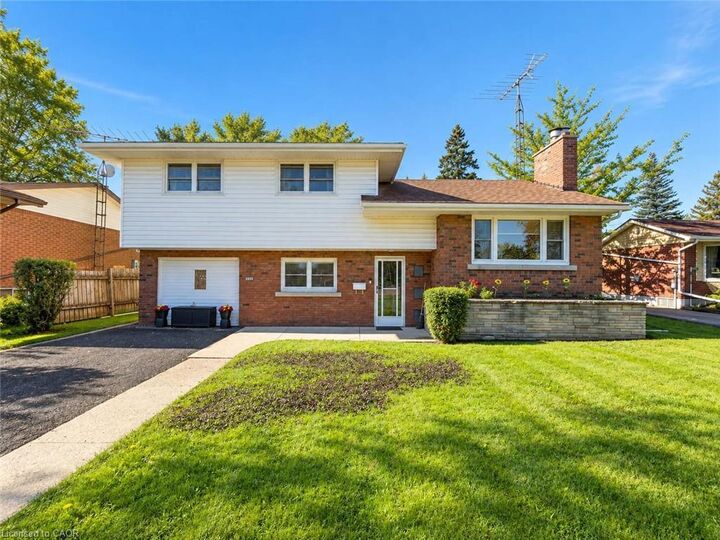
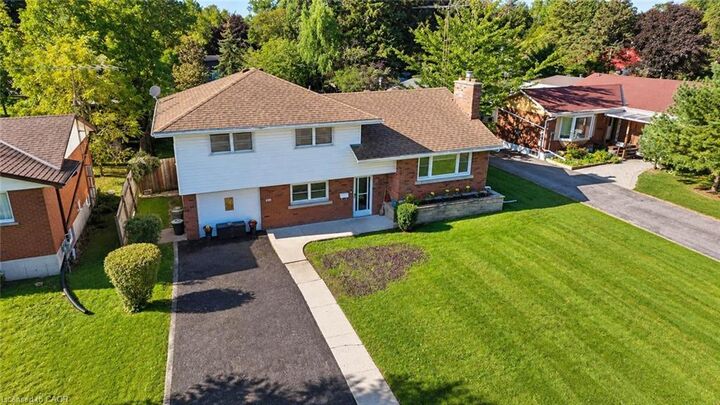
Inscription par: ITSO / Listed By: Royal Lepage Nrc Realty Inc.
216 Fairview Avenue Dunnville, ON N1A 1M3
En vigueur (1 Jours)
405 666 $ (USD)

Description
MLS®:
40865047
40865047
Les impôts
$3,115
$3,115
Catégorie
Single-Family Home
Single-Family Home
Année de Construction
1959
1959
Style
Split Level
Split Level
Ville
Haldimand County
Haldimand County
Listed By
Mike Stewart, Royal Lepage Nrc Realty Inc.
Source
ITSO
Dernière vérification Sep 22 2026 à 9:54 AM GMT+0000
ITSO
Dernière vérification Sep 22 2026 à 9:54 AM GMT+0000
Détails sur les salles de bains
- Salles de bains: 2
Caractéristiques Intérieures
- Built-In Appliances
- Water Heater
- Ceiling Fan(s)
- Laundry: In Basement
Informations sur le lot
- Near Golf Course
- Park
- Schools
- Urban
- Beach
- Hospital
- City Lot
- Marina
Caractéristiques de la propriété
- Cheminée: Living Room
- Cheminée: Gas
- Cheminée: 1
- Foundation: Poured Concrete
Chauffage et refroidissement
- Gas Hot Water
- Water Radiators
- None
Informations sur les sous-sols
- Full
- Partially Finished
- Sump Pump
Caractéristiques extérieures
- Toit: Asphalt Shing
Informations sur les services publics
- Sewer: Sewer (Municipal)
Stationnement
- Asphalt
- Total: 4
Étages
- 3
Surface Habitable
- 1,350 pi. ca.
Lieu
Disclaimer: Listing content protected by copyright and licensed by Information Technology Systems Ontario: Data last updated: 9/22/26 02:54


Outside, enjoy a fenced yard offering privacy and space for children, pets, gardening, or summer entertaining. The property is conveniently located close to schools, parks, shopping, restaurants, recreation, and the many amenities Dunnville has to offer. Whether you're searching for a family home in a great school location or looking for your next renovation project, this property offers plenty of potential. A fantastic opportunity to get into the Dunnville market and create something special. Don't miss your chance to explore all this property has to offer!