316 Fairview Avenue W Dunnville, ON N1A 1M3
Inscription par: ITSO / Listed By: Royal Lepage Nrc Realty Inc.

  316 Fairview Avenue W Dunnville, ON N1A 1M3

En vigueur (0 Jours)
1 719 $ (USD)

3
CAC
2
SDB
1 285
PI. CA.

Description

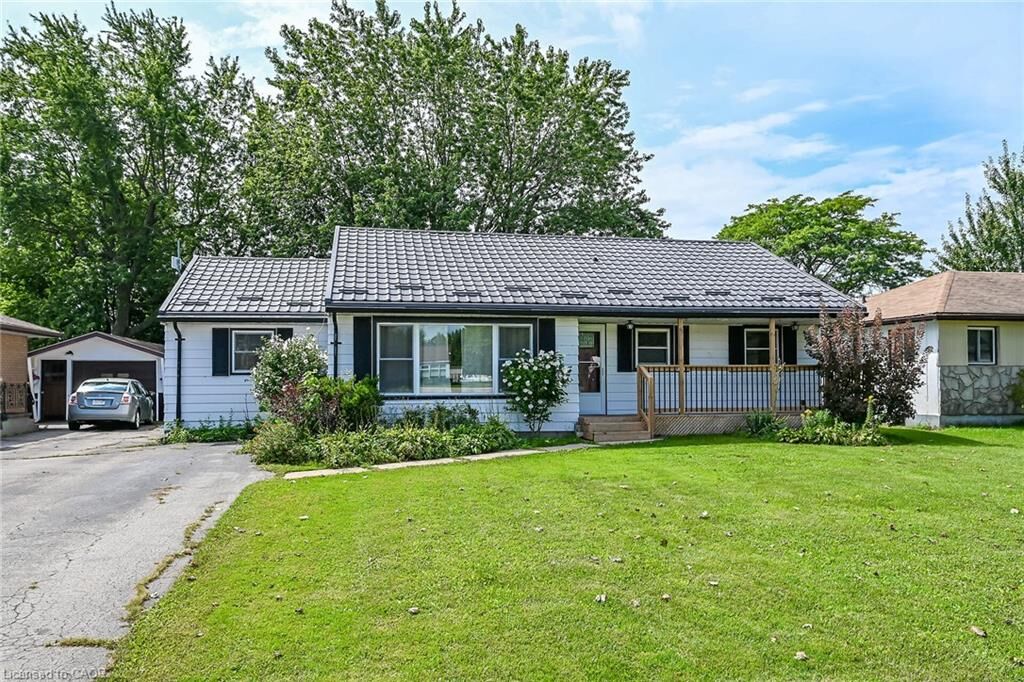
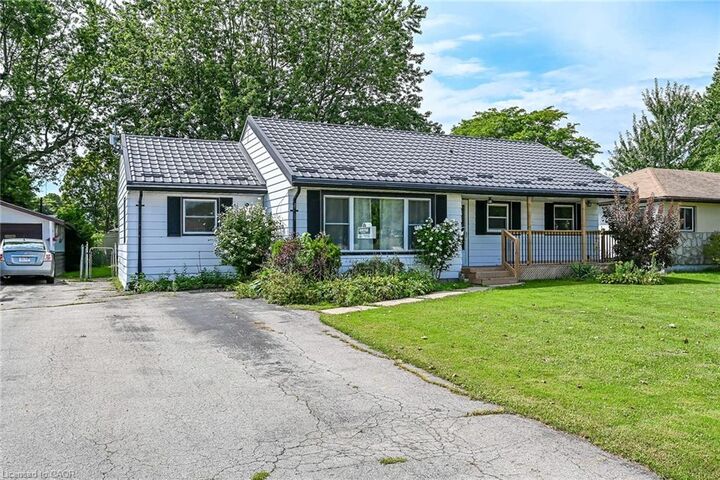
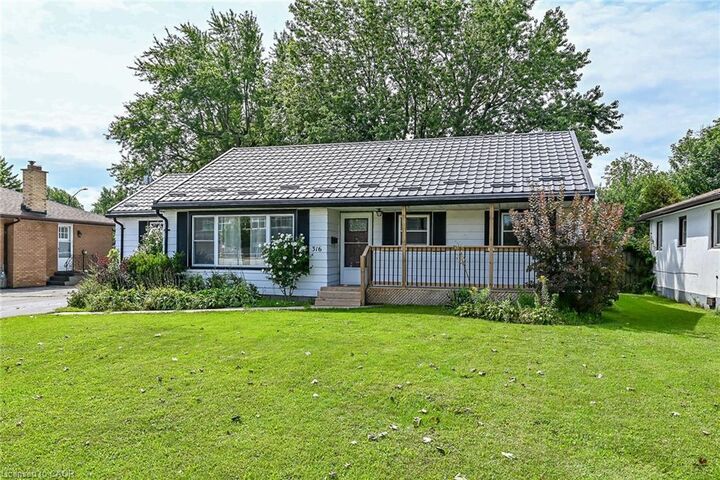
Lovingly maintained 3-bedroom bungalow, set in a family friendly neighbourhood on a mature 60' x 126' lot. Ideally located across from Mapleview Elementary School and close to Kinsmen Park, town amenities, the hospital, the Grand River, and Lake Erie beaches. A welcoming front entrance leads to a bright living room with a large window, crown moulding, and high-end laminate flooring. The living room flows into a modern eat-in kitchen featuring ample cabinetry, quartz countertops, and included appliances. Adjacent to the kitchen, the laundry/mudroom offers convenient access to a 12' x 22' entertainer's deck overlooking the fully fenced, park-like backyard with mature trees and a 7' x 10' garden shed. The primary bedroom includes a walk-in closet leading to a 3-piece ensuite. The 4-piece main bathroom features a tub/shower combination with tile surround and a built-in linen closet. Notable updates include high-efficiency furnace (2023), central air conditioner (2023), on demand water heater (2023), laundry room hookups, double hung vinyl windows, attic insulation (2022), metal roof with transferable 50-year warranty (2024), kitchen refresh with quartz countertops (2022), new ensuite and refinished main bathroom (2025),walk-in closet (2025), freshly painted neutral decor, vinyl flooring (2025), 100-amp breaker panel (2004), rear deck (2020), front deck(2024), and west-side chain-link fence replacement (2025). Appliances are included except washer and dryer. Rent is $2,400/month plus utilities. Rental application with credit check, employment letter, references, first and last month's rent required. $100/month rent rebate available if Tenant is willing to cut the grass, shovel the snow and maintain the gardens.

MLS®:
40875834
Les impôts
$2,515
Surface Terrain
7,405 PI. CA.
Catégorie
Rental
Année de Construction
1959
Style
Bungalow
Ville
Haldimand County

Listed By

Darren D. Papineau, Royal Lepage Nrc Realty Inc.
Source
ITSO
Dernière vérification Nov 3 2026 à 3:57 AM GMT+0000
Détails sur les salles de bains
  • Salles de bains: 2
Caractéristiques Intérieures
  • Water Heater Owned
  • Laundry: In-Suite
  • Dishwasher
  • Refrigerator
  • Hot Water Tank Owned
  • Windows: Window Coverings
  • Laundry: Main Level
  • Gas Stove
Informations sur le lot
  • Rectangular
  • Near Golf Course
  • Park
  • Rec./Community Centre
  • Schools
  • Urban
  • Place of Worship
  • Hospital
  • Library
  • Campground
Caractéristiques de la propriété
  • Foundation: Concrete Block
Chauffage et refroidissement
  • Forced Air
  • Natural Gas
  • Central Air
Informations sur les sous-sols
  • Crawl Space
  • Unfinished
Caractéristiques extérieures
  • Toit: Metal
Informations sur les services publics
  • Utilities: Cell Service, High Speed Internet Avail, Electricity Connected, Natural Gas Connected, Garbage/Sanitary Collection, Recycling Pickup
  • Sewer: Sewer (Municipal)
Stationnement
  • Asphalt
  • Total: 2
Étages
  • 1
Surface Habitable
  • 1,285 pi. ca.
   
Calculer les temps de trajet jusqu'à cette propriété
 
Alimenté par INRIX MD Drive Time

Alimenté par Walk Score®
Disclaimer: Listing content protected by copyright and licensed by Information Technology Systems Ontario: Data last updated: 11/2/26 19:57

