

Inscription par: ITSO / Listed By: Royal Lepage Nrc Realty Inc.
776 Sandy Bay Road Dunnville, ON N1A 2W6
En vigueur
649 900 $ (CAD)

Description
MLS®:
40854951
40854951
Les impôts
$3,873
$3,873
Catégorie
Single-Family Home
Single-Family Home
Style
Bungalow
Bungalow
Ville
Haldimand County
Haldimand County
Listed By
Elsie J. Jungas, Royal Lepage Nrc Realty Inc.
Source
ITSO
Dernière vérification Août 14 2026 à 5:12 AM GMT+0000
ITSO
Dernière vérification Août 14 2026 à 5:12 AM GMT+0000
Détails sur les salles de bains
- Salle de bains: 1
Caractéristiques Intérieures
- Central Vacuum
- Water Heater Owned
- Laundry: In-Suite
- Dishwasher
- Dryer
- Refrigerator
- Stove
- Washer
- Hot Water Tank Owned
- Windows: Window Coverings
Informations sur le lot
- Rural
- Near Golf Course
- Beach
- Quiet Area
- Cul-De-Sac
- Irregular Lot
Caractéristiques de la propriété
- Cheminée: Gas
- Cheminée: 1
- Foundation: Poured Concrete
Chauffage et refroidissement
- Forced Air
- Natural Gas
- Central Air
Informations sur les sous-sols
- Crawl Space
- Unfinished
Caractéristiques extérieures
- Toit: Metal
Informations sur les services publics
- Sewer: Septic Tank
Informations sur les écoles
- Elementary School: Thompson Creek
- High School: Dunnville Seconday
Stationnement
- Gravel
- Total: 4
Étages
- 1
Surface Habitable
- 1,435 pi. ca.
Lieu
Disclaimer: Listing content protected by copyright and licensed by Information Technology Systems Ontario: Data last updated: 8/13/26 22:12


Inside, you'll find a warm and welcoming living room featuring a cozy gas fireplace, while the spacious primary bedroom offers its own electric fireplace and a walkout to the patio—creating the perfect place to enjoy your morning coffee or unwind at the end of the day. Two additional bedrooms and a beautifully updated 4-piece bathroom complete the thoughtfully designed interior.
The practical front foyer is both functional and stylish, featuring a stainless steel sink cabinet, convenient laundry area, and abundant storage—ideal for keeping everything organized after a day at the beach or in the garden.
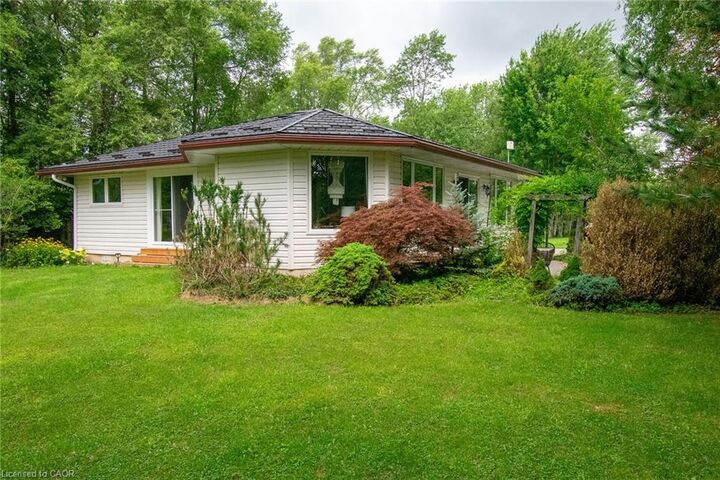
A rare high-and-dry poured concrete crawlspace provides exceptional storage and utility space, while the lifetime metal roof offers peace of mind for years to come.
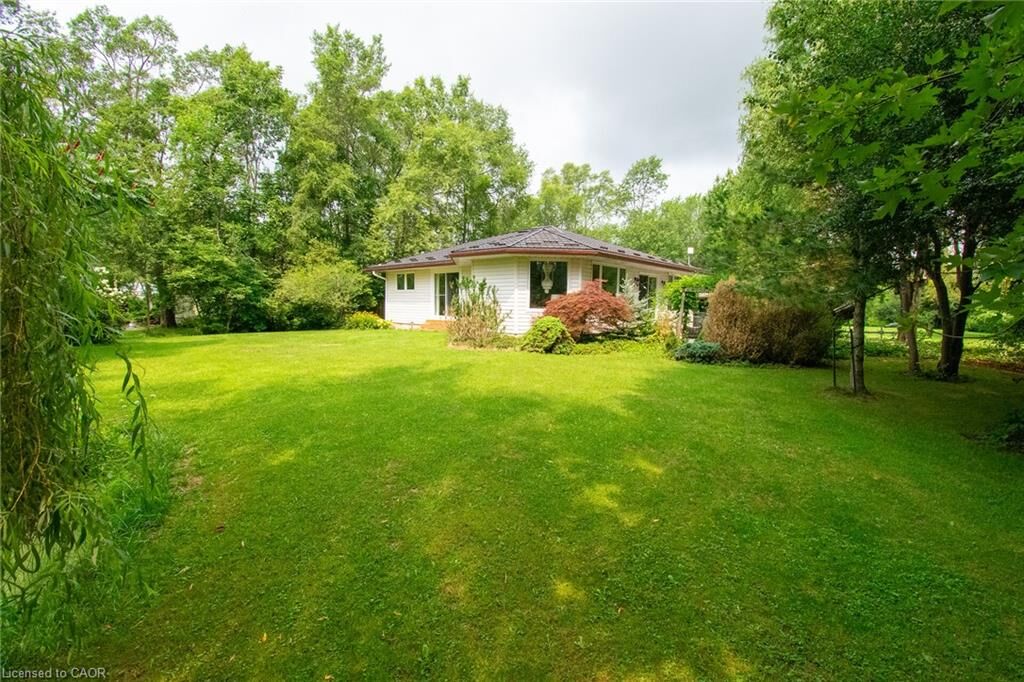
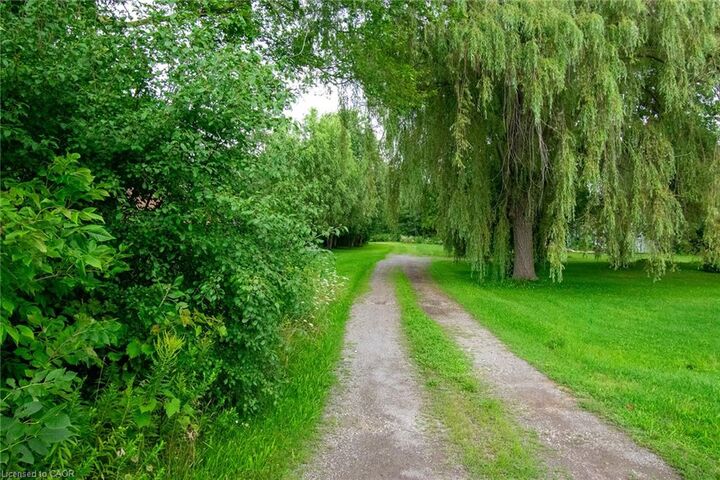
Step outside to discover a beautifully landscaped ¾-acre property surrounded by mature trees. Enjoy the tranquil pond, relax on the new concrete patio, or entertain family and friends on the spacious patio complete with a hot tub and gazebo. Whether you're hosting summer gatherings or enjoying a quiet evening under the stars, this backyard is designed to impress.
Offering privacy, comfort, and an unbeatable location close to the beach and golf, this exceptional property is the perfect place to call home.