803 Sandy Bay Road Dunnville, ON N1A 2W6
Inscription par: ITSO / Listed By: Re/Max Escarpment Realty Inc.

  803 Sandy Bay Road Dunnville, ON N1A 2W6

En vigueur (141 Jours)
799 900 $ (CAD)

3
CAC
2
SDB
986
PI. CA.

Description

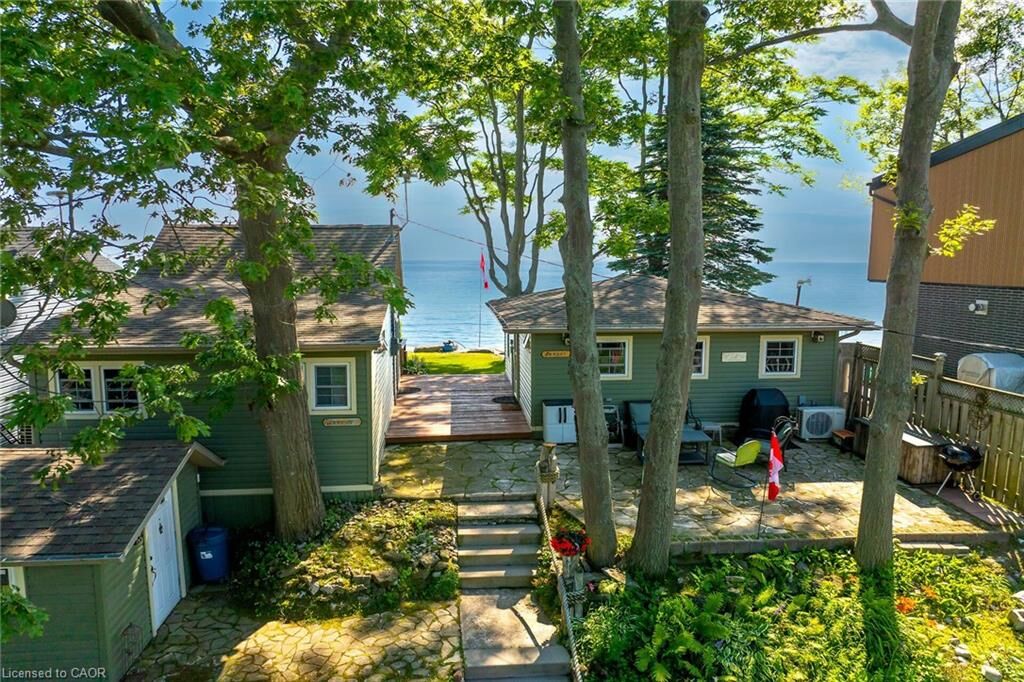
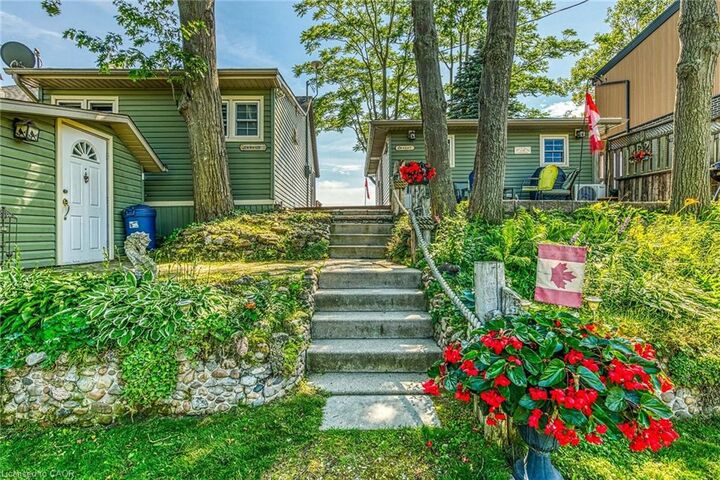
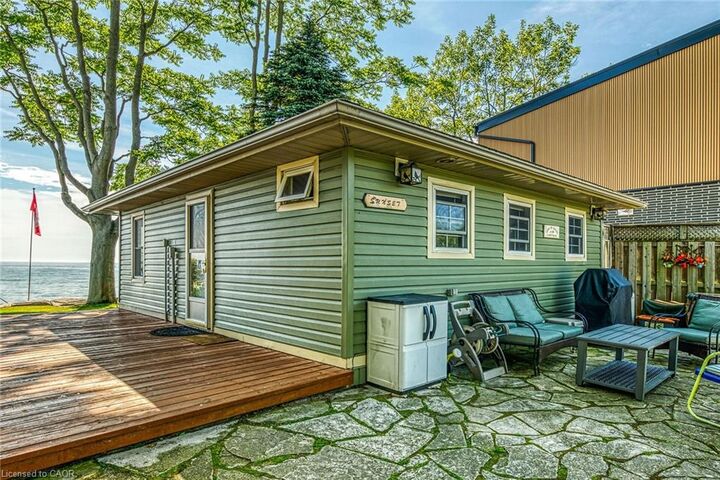
Welcome to beautiful Sandy Bay - Lake Erie’s hidden treasure where you find 2 TURN-KEY COTTAGES - for the PRICE OF ONE - situated on 0.17 ac terraced lot enjoying 50.46ft of frontage on quiet dead-end road - w/18 hole golf course & boat launch nearby- nestled 10 mins sw of Dunnville near Port Maitland’s unique eco-biosphere - a haven for wildlife & migratory birds alike - 45-55 min to Hamilton. These 2 darling homes feature large waterfront decks - incredible venue to savor hypnotic sunrises & breathtaking western sunsets overlooking glistening Sandy Bay! If aquatic adventures are what your looking for - this place as it all - follow metal stairs fastened to armour stone break-wall & indulge yourself into hundreds of feet of waist deep water while your feet are soothed by the golden sand bottom - swim, paddle board, kayak, canoe, boat, jet-ski or fish at your doorstep - simply the BEST! EAST cottage affectionately known as “SUNRISE” - introduces 484sf of nautical inspired, totally renovated (2012-2013) living area offers open concept living/dining room/kitchen design ftrs functional 118sf loft, vaulted pine ceilings, newer stone fireplace, double patio door wo to low profile lakefront entertainment deck - continues w/2 bedrooms & modern 3pc bath. “SUNSET” - the larger WEST cottage - incs 502sf of bright, beautifully renovated (2010-2011) living space ftrs living/dining room/kitchen, spacious primary bedroom & 3pc bath - complimented w/gorgeous rustic original plank wood flooring, vaulted pine ceilings, double patio door lake front walk-out, new ductless heat/cool HVAC system-2025. Both cottages offer R-16 walls & R-20 attic insulation - serviced w/1400gal water cistern, 3000gal holding tank, natural gas, fibre internet, newer matching vinyl siding exterior, vinyl windows, concrete pier foundation, flag stone street facing patio, all appliances, furnishings & kitchen utensils. “Perfect” Multi-Generational situation, rental income potential or personal Lake Escape!

MLS®:
40826639
Les impôts
$3,059
Surface Terrain
7,405 PI. CA.
Catégorie
Single-Family Home
Année de Construction
1954
Style
Bungalow
Vue
Water, Clear, Panoramic
Ville
Haldimand County

Listed By

Peter R. Hogeterp, Re/Max Escarpment Realty Inc.
Source
ITSO
Dernière vérification Sep 22 2026 à 8:27 AM GMT+0000
Détails sur les salles de bains
  • Salles de bains: 2
Caractéristiques Intérieures
  • Accessory Apartment
  • Washer
  • High Speed Internet
Informations sur le lot
  • Rectangular
  • Rural
  • Near Golf Course
  • Schools
  • School Bus Route
  • Beach
  • Quiet Area
  • Marina
  • Campground
  • Visual Exposure
Caractéristiques de la propriété
  • Cheminée: Electric
  • Cheminée: 2
  • Foundation: Pillar/Post/Pier
Chauffage et refroidissement
  • Heat Pump
  • Ductless
Informations sur les sous-sols
  • None
  • Unfinished
Caractéristiques extérieures
  • Toit: Asphalt Shing
Informations sur les services publics
  • Utilities: Electricity Connected, Natural Gas Connected, Garbage/Sanitary Collection, Recycling Pickup, Street Lights, Fibre Optics
  • Sewer: Holding Tank
Stationnement
  • Gravel
  • Total: 4
Étages
  • 1
Surface Habitable
  • 986 pi. ca.
   
Calculer les temps de trajet jusqu'à cette propriété
 
Alimenté par INRIX MD Drive Time

Alimenté par Walk Score®
Disclaimer: Listing content protected by copyright and licensed by Information Technology Systems Ontario: Data last updated: 9/22/26 01:27

