

Inscription par:  CREA / Listed By: Revel Realty Inc. Brokerage
 CREA / Listed By: Revel Realty Inc. Brokerage
 1683 Highway 94 East Ferris, ON P0H 1K0
En vigueur (1 Jours)
499 900 $ (CAD)
HORAIRES DES PORTES OUVERTES
-
OUVERTESSam, Sep 1910:00 am - 11:30 am
Description
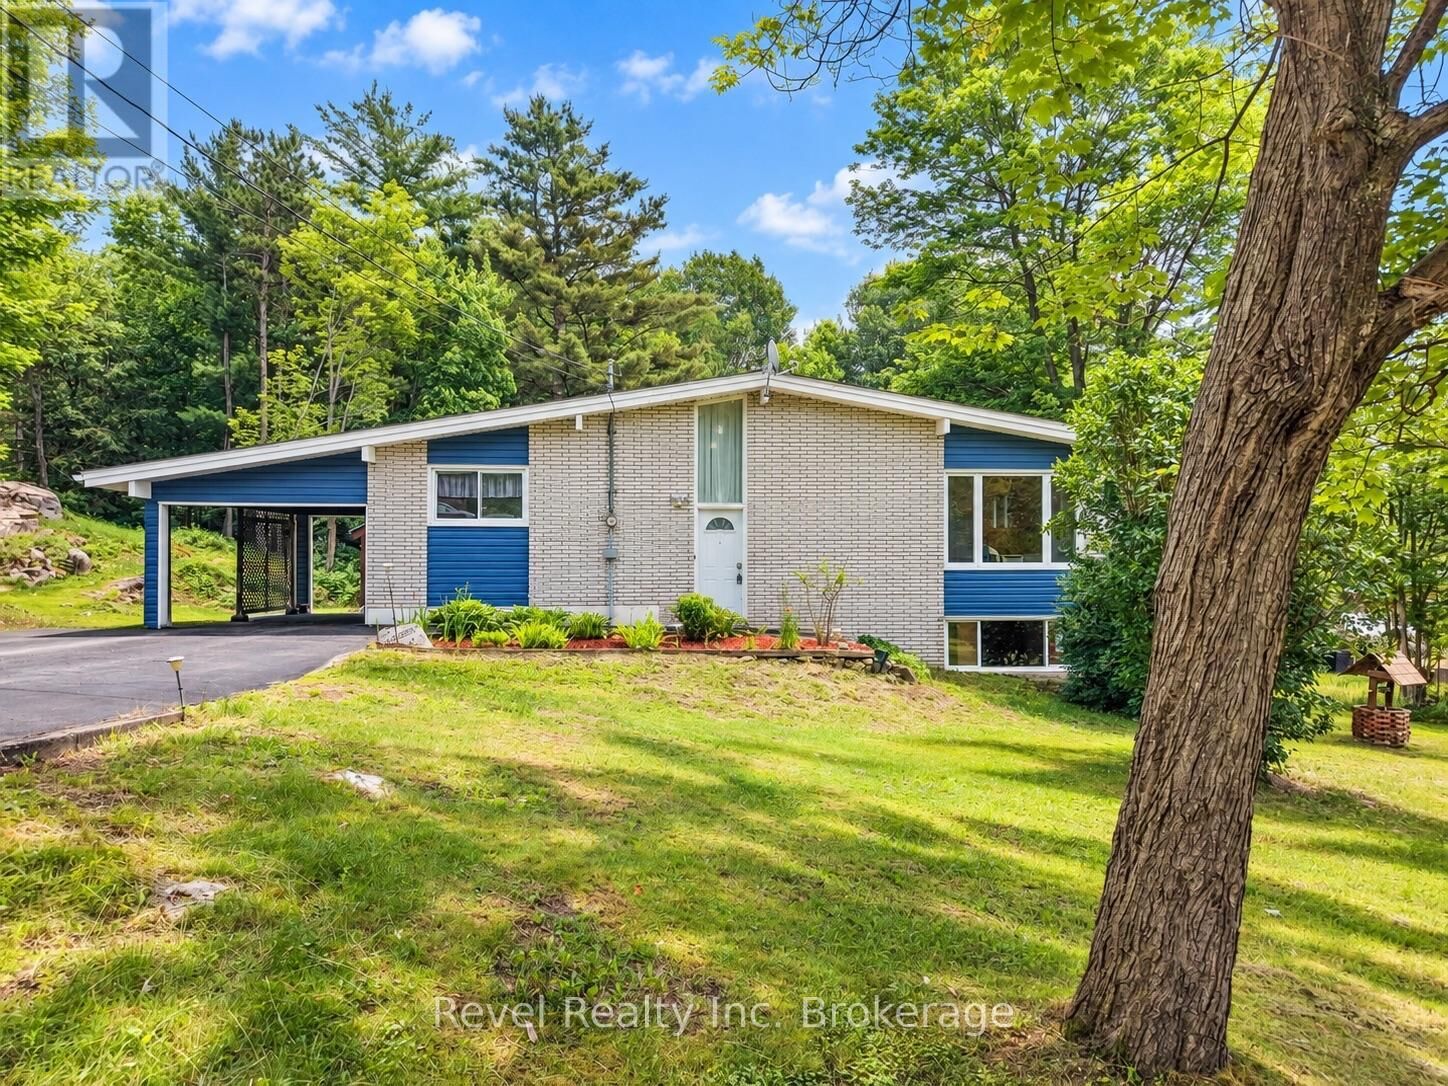
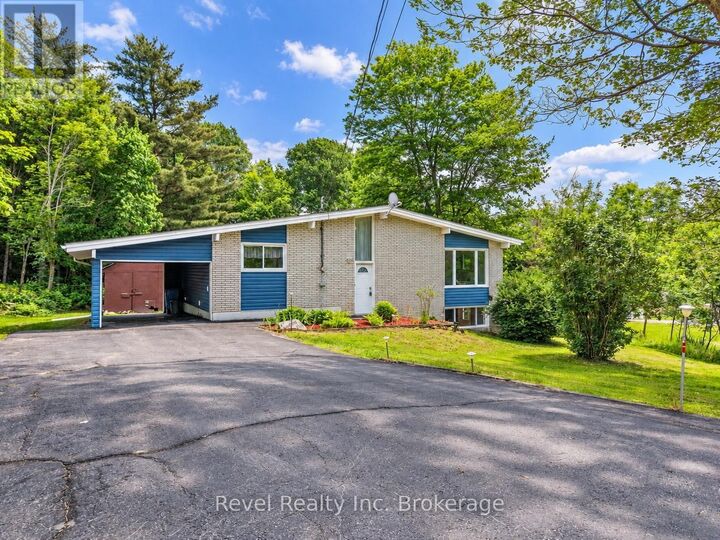
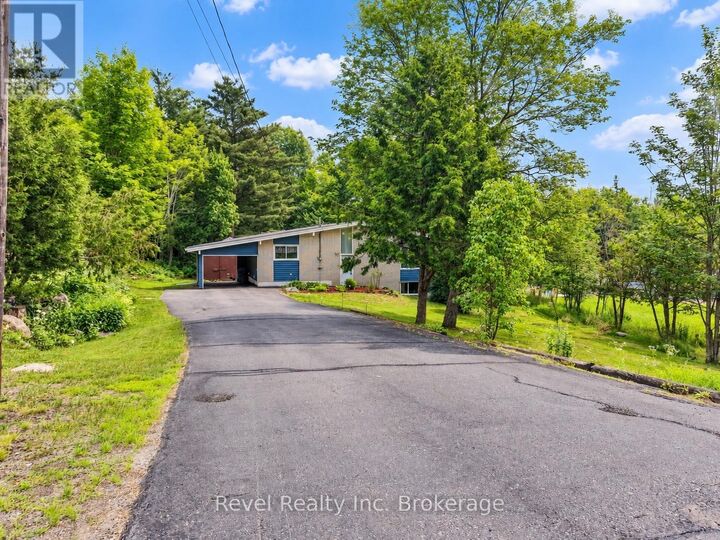
Nestled on just under 1.5 acres in sought-after East Ferris, this pre-inspected country bungalow offers the perfect blend of space, comfort, and country living - all within the peaceful surroundings of a rural setting. With 4 bedrooms and 1.5 bathrooms, there's plenty of room for family, guests, hobbies, and everything in between. The main floor feels bright and welcoming, with new flooring throughout, fresh paint, and vaulted ceilings that give the space an open and airy feel. The walkout basement adds even more flexibility, offering additional living space plus a dedicated room that could easily become a home office, business space, creative studio, gym, or hobby room. Outside, there's plenty of room to enjoy the property, with a carport, large shed/workshop for storing toys and tools, and a paved driveway. With natural gas service and the convenience of being within the Callander municipal limits, you get the best of peaceful country surroundings without feeling too far from everyday amenities. A property with room to live, work, relax and enjoy the outdoors, a little more space, a little more freedom, and a place to call home. (id:41440)
MLS®:
X13803252
X13803252
Les impôts
$2,643
$2,643
Catégorie
Single-Family Home
Single-Family Home
Style
Bungalow
Bungalow
Ville
Nipissing District
Nipissing District
Listed By
Jessica Diggles, Revel Realty Inc. Brokerage
Source
CREA
Dernière vérification Sep 19 2026 à 12:05 PM GMT+0000
CREA
Dernière vérification Sep 19 2026 à 12:05 PM GMT+0000
Détails sur les salles de bains
- Salle de bains: 1
- Salle de bain partielles: 1
Caractéristiques Intérieures
- Central Vacuum
- Water Heater - Tankless
Caractéristiques de la propriété
- Cheminée: Roughed In
- Cheminée: Total: 2
- Foundation: Concrete
Chauffage et refroidissement
- Forced Air
- Natural Gas
- None
Informations sur les sous-sols
- Finished
- Walk Out
- N/a
Planchers
- Vinyl
Caractéristiques extérieures
- Vinyl Siding
Informations sur les services publics
- Sewer: Septic System
Stationnement
- Total: 8
- Carport
- Garage
Étages
- 1
Lieu
Disclaimer: The trademarks REALTOR®, REALTORS®, and the REALTOR® logo are controlled
by The Canadian Real Estate Association (CREA) and identify real estate professionals who are members of CREA. Listing Data Last Updated: 9/19/26 05:05
The trademarks REALTOR®, REALTORS®, and the REALTOR® logo are controlledby The Canadian Real Estate Association (CREA) and identify real estate professionals who are members of CREA. Listing Data Last Updated: 9/19/26 05:05

