

Inscription par: PropTX - IDX / Listed By: Re/Max Realtron Realty Inc.
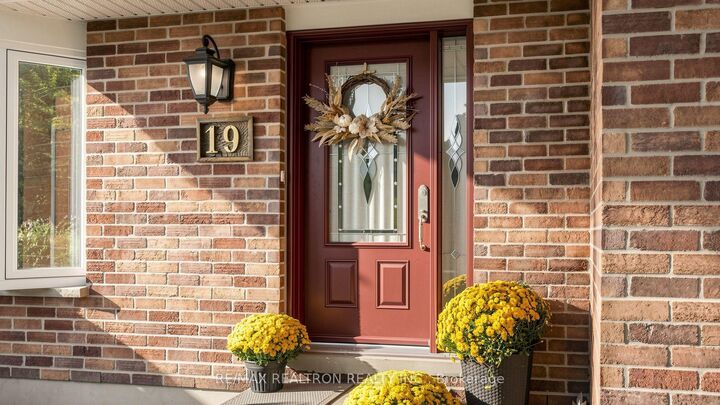
19 Amberglen Court East Gwillimbury, ON L9N 1J6
En vigueur
1 149 000 $ (CAD)
HORAIRES DES PORTES OUVERTES
-
OUVERTESSam, Oct 312 noon - 4:00 pm
-
OUVERTESDim, Oct 412 noon - 4:00 pm

Description
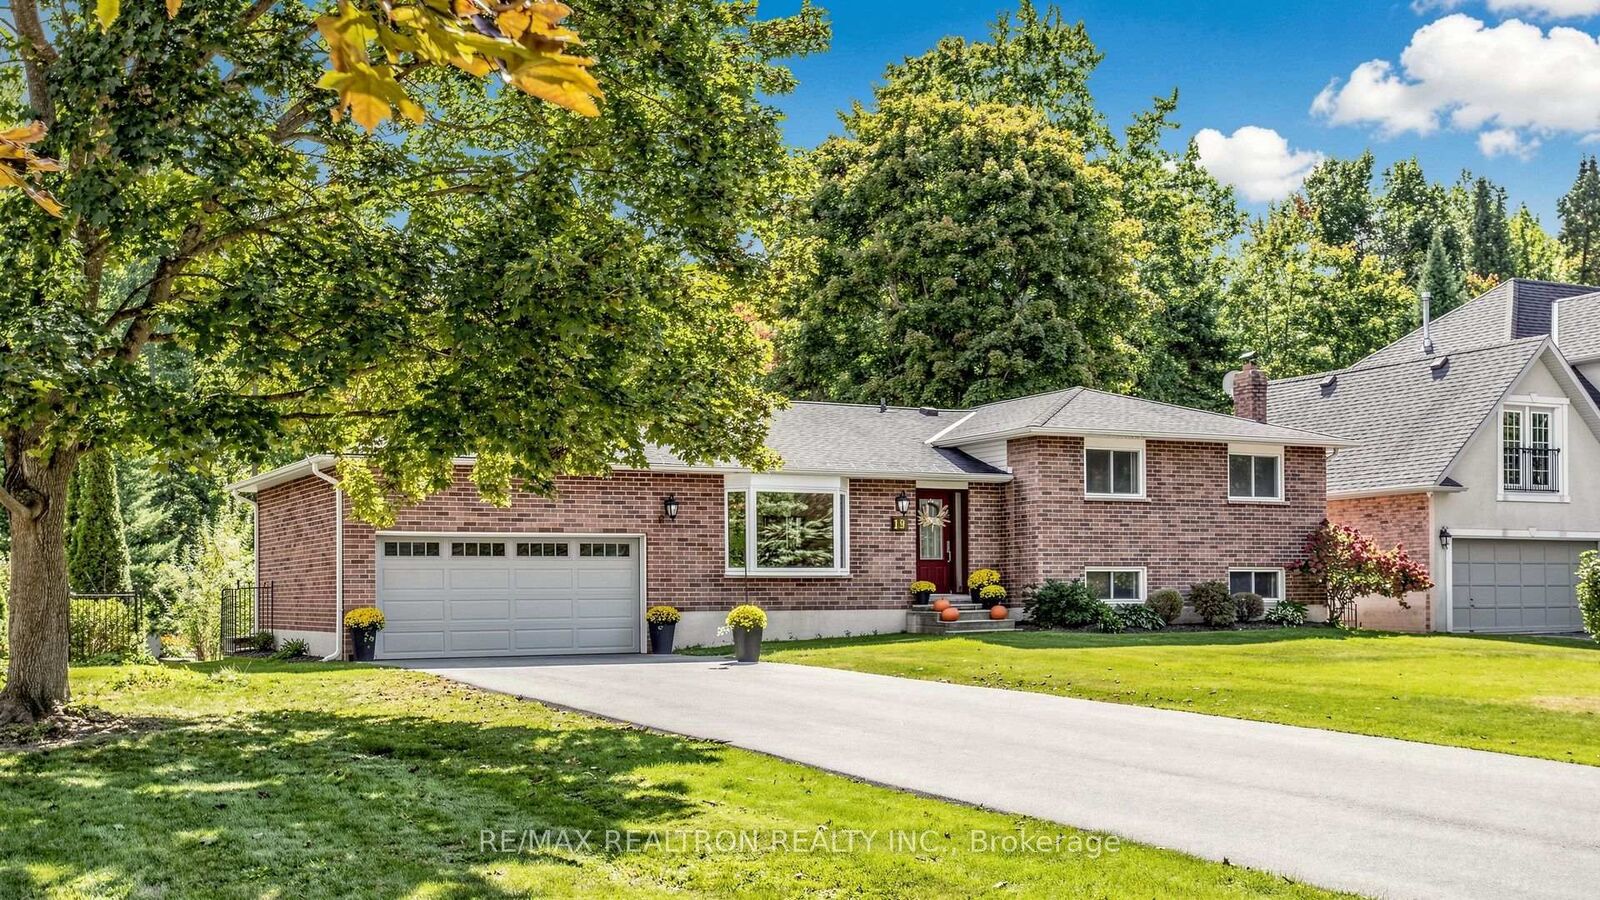
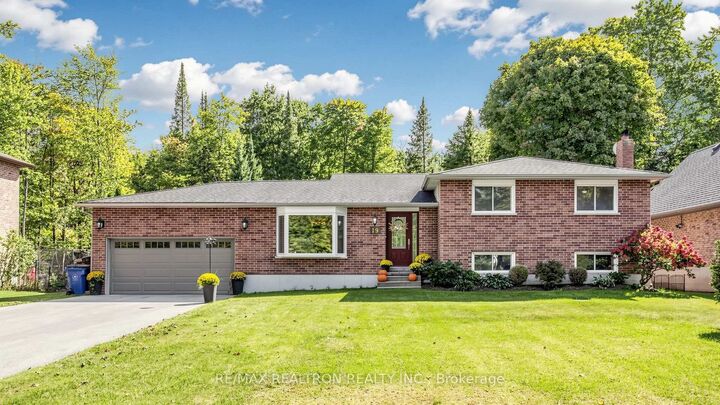
Welcome to 19 Amberglen Court, a truly special property tucked away on a quiet court in sought-after Holland Landing. Set on an impressive approximately 80 x 280 ft lot and backing onto a wooded setting, this home offers exceptional privacy, space and a rare outdoor lifestyle. The bright and inviting interior features a functional 3+1 bedroom, 3-bathroom layout, hardwood flooring, pot lights, two fireplaces and a beautifully appointed kitchen with centre island, quartz countertops, ceramic backsplash and built-in appliances. The primary bedroom offers a walk-in closet, private 2-piece ensuite and walkout to the deck, while the finished lower level provides additional living space with a spacious family room, bedroom, sitting area and separate entrance. Step outside to your own private backyard retreat featuring a spectacular 40 x 24 ft inground pool, multiple decks, patio and fire pit, all surrounded by mature trees and greenery. Additional features include a double garage, expansive driveway parking, central vacuum, tankless hot water system and salt-free water softener. A rare opportunity to enjoy privacy, nature and generous indoor-outdoor living, all within a family-friendly Holland Landing community close to parks, schools, trails and everyday amenities.
MLS®:
N13837798
N13837798
Les impôts
$5,713(2025)
$5,713(2025)
Catégorie
Single-Family Home
Single-Family Home
Style
Sidesplit 3
Sidesplit 3
Ville
Regional Municipality of York
Regional Municipality of York
Communauté
Holland Landing
Holland Landing
Listed By
Re/Max Realtron Realty Inc.
Source
PropTX - IDX
Dernière vérification Sep 29 2026 à 8:26 AM GMT+0000
PropTX - IDX
Dernière vérification Sep 29 2026 à 8:26 AM GMT+0000
Détails sur les salles de bains
Caractéristiques Intérieures
- Water Softener
- Central Vacuum
- Carpet Free
Caractéristiques de la propriété
- Foundation: Unknown
Chauffage et refroidissement
- Forced Air
- Central Air
Informations sur les sous-sols
- Finished
- Separate Entrance
Informations sur le pool
- Inground
Caractéristiques extérieures
- Brick
- Toit: Asphalt Shingle
Informations sur les services publics
- Sewer: Septic
- Fuel: Gas
- Energy: Energy Certificate: No
Garage
- Attached
Stationnement
- Private Double
Lieu
Disclaimer: Copyright 2026 Toronto IDX. All rights reserved. This information is deemed reliable, but not guaranteed. The information being provided is for consumers’ personal, non-commercial use and may not be used for any purpose other than to identify prospective properties consumers may be interested in purchasing. Data last updated 9/29/26 01:26

