

Inscription par: PropTX - IDX / Listed By: Landpower Real Estate Ltd.
19860 Leslie Street East Gwillimbury, ON L9N 0R9
En vigueur
568 687 $ (USD)
HORAIRES DES PORTES OUVERTES
-
OUVERTESSam, Juil 182:00 pm - 5:00 pm
-
OUVERTESDim, Juil 192:00 pm - 5:00 pm
-
OUVERTESSam, Juil 252:00 pm - 5:00 pm
-
OUVERTESDim, Juil 262:00 pm - 5:00 pm
plus d’infos
plus d’infos

Description
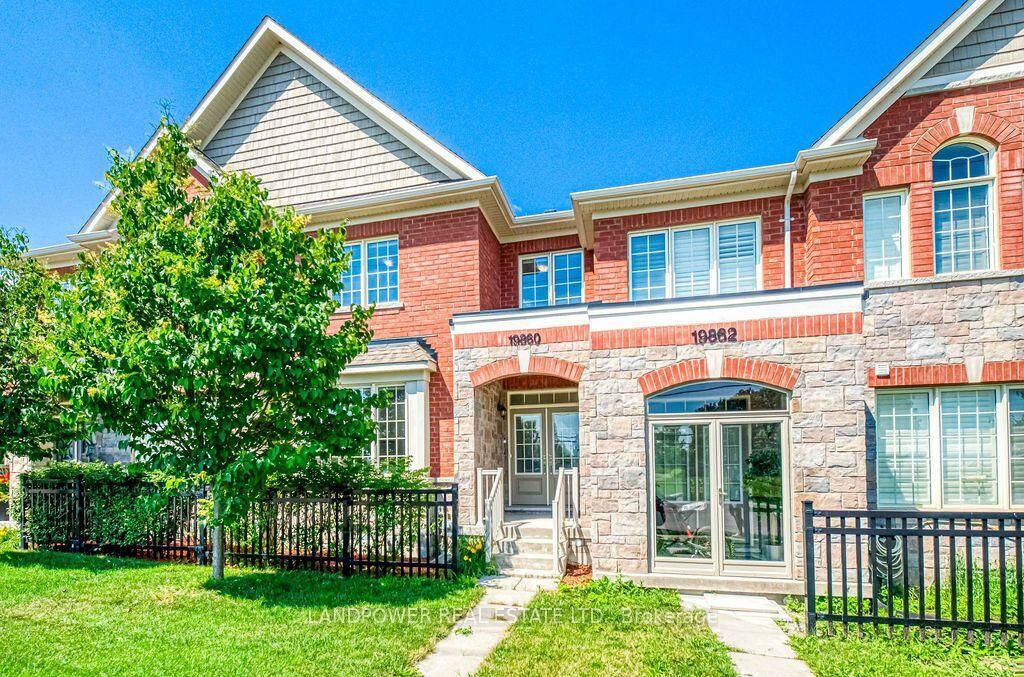
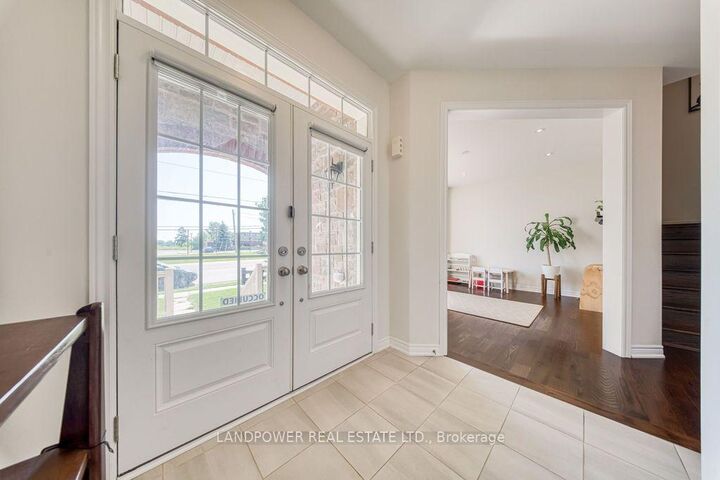
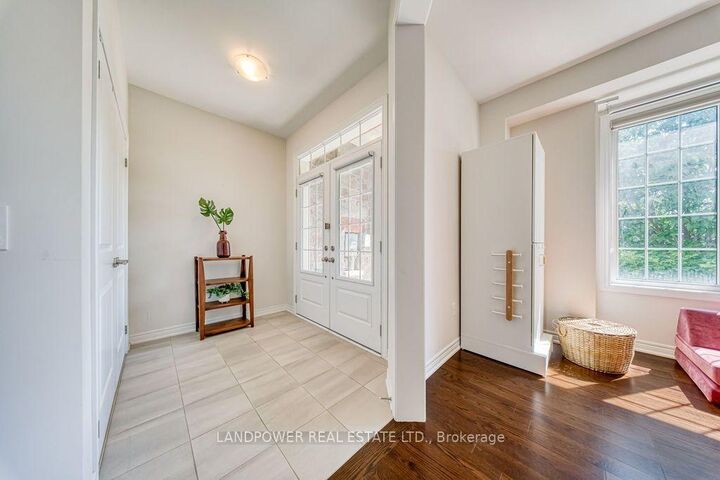
Rare Double-Car Garage Freehold Townhome Offering Approx. 1,750 Sq.Ft. of Well-Designed Living Space! Bright open-concept main floor featuring elegant hardwood flooring, spacious living and dining areas, and a modern kitchen with a large centre island, stainless steel appliances, and breakfast area with walkout to a private interlock backyard with high fencing and no direct rear neighbours overlooking the yard. Spacious primary bedroom with walk-in closet and 5-pc ensuite. Finished basement with a full bathroom offers flexible recreation or home office space. Direct access to the double garage. Located in a thriving family-friendly community featuring the brand-new Queensville Public School and a future Catholic elementary school (opening Sept. 2027). Minutes to the new Health & Active Living Plaza, library, parks, trails, Hwy 404, GO Transit, Costco, Upper Canada Mall, and everyday amenities. Move-in ready!
MLS®:
N13568580
N13568580
Les impôts
$5,067(2026)
$5,067(2026)
Catégorie
Townhouse
Townhouse
Style
2-Storey
2-Storey
Ville
Regional Municipality of York
Regional Municipality of York
Communauté
Queensville
Queensville
Listed By
Landpower Real Estate Ltd.
Source
PropTX - IDX
Dernière vérification Juil 16 2026 à 2:09 AM GMT+0000
PropTX - IDX
Dernière vérification Juil 16 2026 à 2:09 AM GMT+0000
Détails sur les salles de bains
Caractéristiques Intérieures
- Other
Caractéristiques de la propriété
- Foundation: Concrete
Chauffage et refroidissement
- Forced Air
- Central Air
Informations sur les sous-sols
- Finished
Informations sur le pool
- None
Caractéristiques extérieures
- Brick
- Toit: Asphalt Shingle
Informations sur les services publics
- Sewer: Sewer
- Fuel: Gas
- Energy: Energy Certificate: No
Garage
- Attached
Stationnement
- Private
Étages
- 2
Lieu
Disclaimer: Copyright 2026 Toronto IDX. All rights reserved. This information is deemed reliable, but not guaranteed. The information being provided is for consumers’ personal, non-commercial use and may not be used for any purpose other than to identify prospective properties consumers may be interested in purchasing. Data last updated 7/15/26 19:09

