

Inscription par: PropTX - IDX / Listed By: Royal Lepage Rcr Realty
22541 Kennedy Road East Gwillimbury, ON L0G 1R0
En vigueur
737 046 $ (USD)
HORAIRES DES PORTES OUVERTES
-
OUVERTESSam, Oct 32:00 pm - 4:00 pm
-
OUVERTESDim, Oct 42:00 pm - 4:00 pm

Description
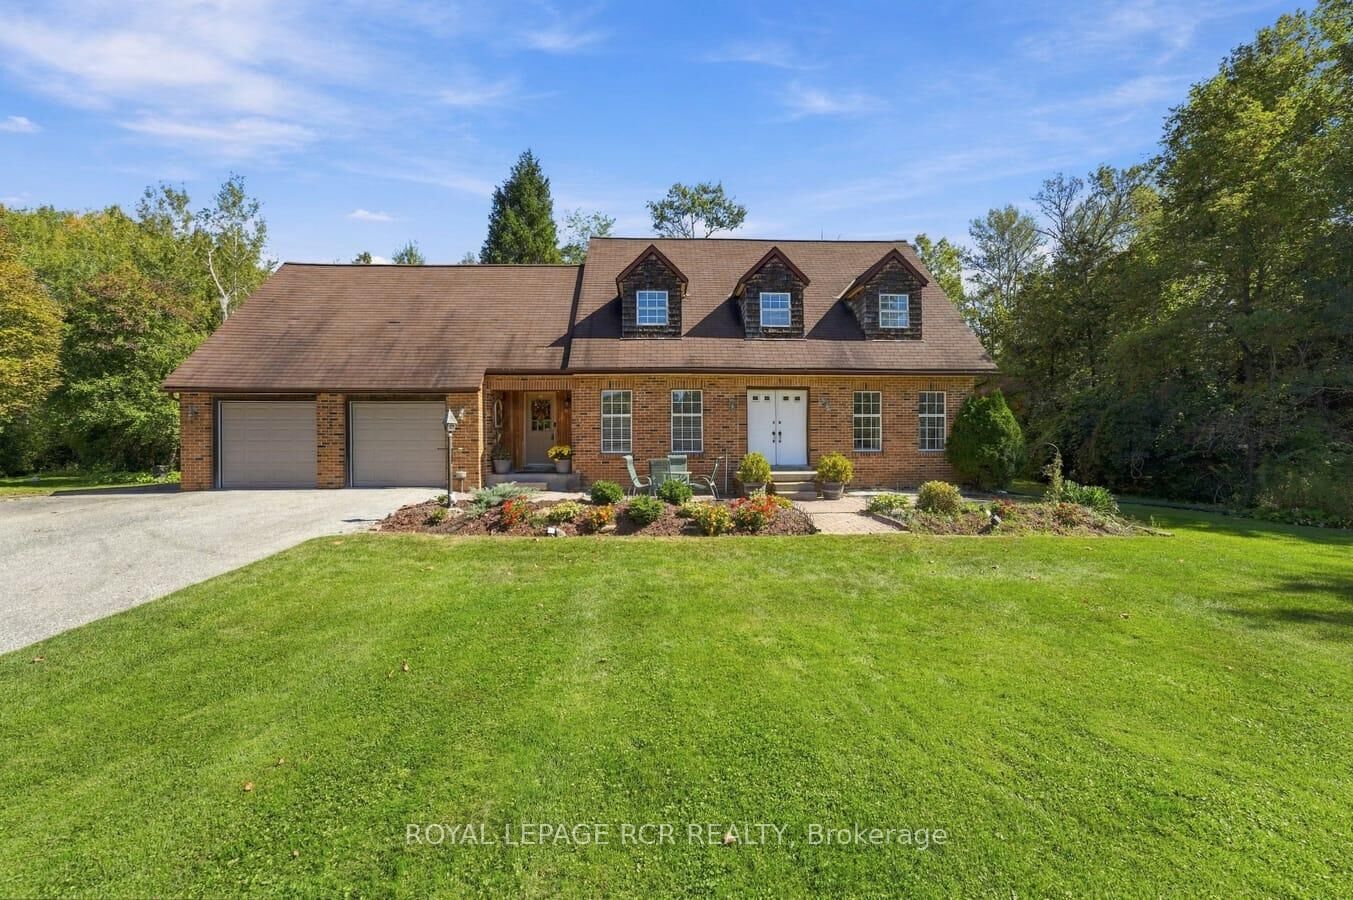
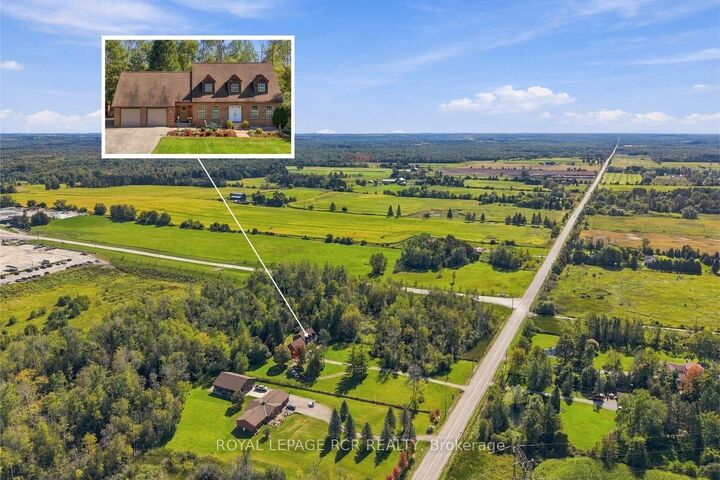
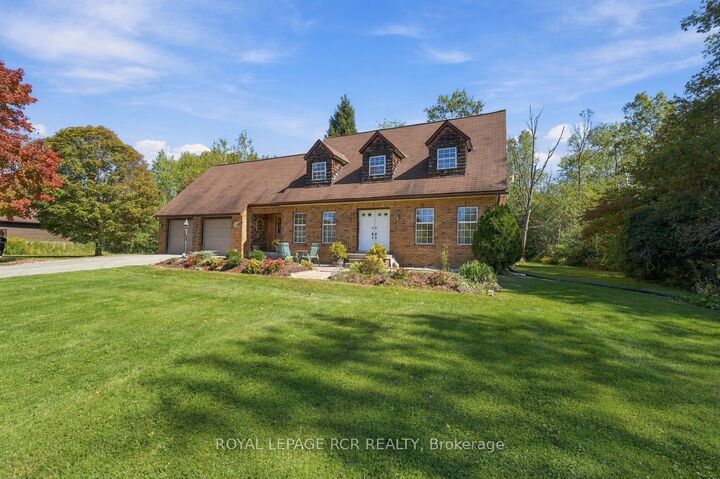
There is something special about a home built and cared for by the same owner. Set on two private, treed acres, 22541 Kennedy Rd is a custom-built 2-storey, 4-bedroom, 3-bathroom home that offers space to bring your dreams to life. Move-in ready today, this home offers the chance to add your personal touch over time. The attic space above the garage has potential to become a bonus room or flexible space for an office, studio or hobby room, while the generous property offers room to explore building a workshop. For a contractor or business owner, it is a chance to consider working closer to home and reducing the need for leased commercial space, subject to zoning and approvals. Surrounded by trees yet just five minutes from Highway 404 and a short drive to both Keswick and Newmarket, this property pairs a peaceful country setting with convenient access to the city. Bring your ideas and discover what its next chapter could look like.
MLS®:
N13849350
N13849350
Les impôts
$5,461(2026)
$5,461(2026)
Catégorie
Single-Family Home
Single-Family Home
Style
2-Storey
2-Storey
Vue
Trees/Woods
Trees/Woods
Ville
Regional Municipality of York
Regional Municipality of York
Communauté
Rural East Gwillimbury
Rural East Gwillimbury
Listed By
Royal Lepage Rcr Realty
Source
PropTX - IDX
Dernière vérification Oct 1 2026 à 10:28 PM GMT+0000
PropTX - IDX
Dernière vérification Oct 1 2026 à 10:28 PM GMT+0000
Détails sur les salles de bains
Caractéristiques Intérieures
- Sump Pump
- Auto Garage Door Remote
- Storage
- Water Heater Owned
Caractéristiques de la propriété
- Cheminée: Wood Stove
- Foundation: Block
Chauffage et refroidissement
- Forced Air
- Central Air
Informations sur les sous-sols
- Unfinished
Informations sur le pool
- None
Caractéristiques extérieures
- Brick
- Toit: Asphalt Shingle
Informations sur les services publics
- Sewer: Septic
- Fuel: Oil
- Energy: Energy Certificate: No
Garage
- Attached
Stationnement
- Circular Drive
Étages
- 2
Lieu
Disclaimer: Copyright 2026 Toronto IDX. All rights reserved. This information is deemed reliable, but not guaranteed. The information being provided is for consumers’ personal, non-commercial use and may not be used for any purpose other than to identify prospective properties consumers may be interested in purchasing. Data last updated 10/1/26 15:28

