

Inscription par: PropTX - IDX / Listed By: Re/Max Realtron Realty Inc.
34 Vivian Creek Road East Gwillimbury, ON L0G 1M0
En vigueur
1 249 000 $ (CAD)
HORAIRES DES PORTES OUVERTES
-
OUVERTESSam, Sep 122:00 pm - 4:00 pm
-
OUVERTESDim, Sep 132:00 pm - 4:00 pm

Description
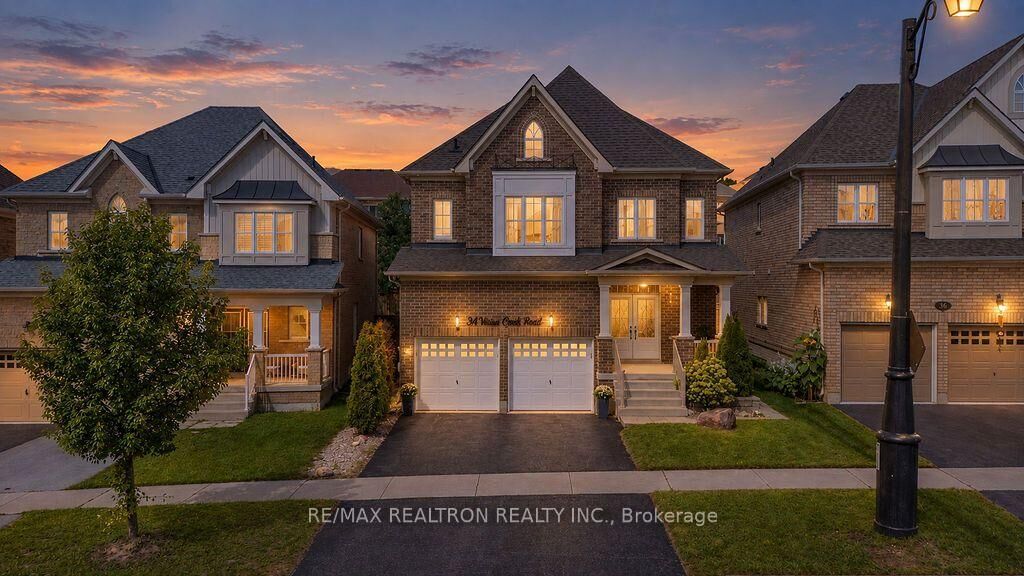
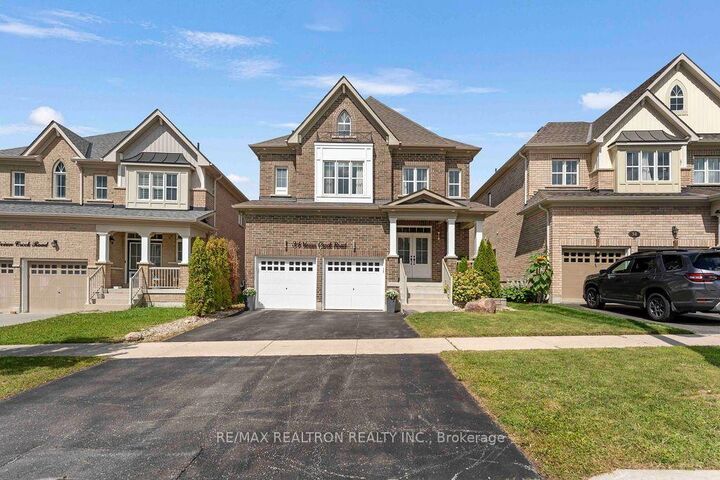
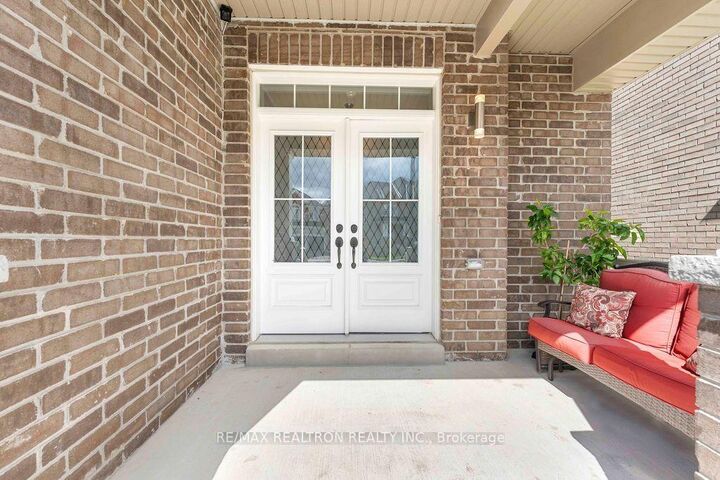
Large, bright & beautifully upgraded home on an impressive 132-ft deep lot! Rare 9-ft ceilings on BOTH main & 2nd floors with 8-ft doors create a spacious, luxurious feel. Featuring 4 generous bedrooms, 3.5 baths, large 2nd-floor laundry, upgraded stairs, hardwood & upgraded flooring throughout. Chef-inspired kitchen is perfect for entertaining with professional gas range, new stove, S/S appliances & breakfast bar. Built-in surround sound on main floor, water purification system & water softener. Backyard retreat features heated above-ground pool, pergola, extensive interlock, patio with firepit, gas BBQ hookup & iron gates. Interlock extends along front & sides for added curb appeal. Close to schools, just 10 mins to Hwy 404, Newmarket & Stouffville, 20 mins to Markham & approx. 45 mins to Toronto. A beautifully upgraded home designed for entertaining & everyday living!
MLS®:
N13754518
N13754518
Les impôts
$5,633(2025)
$5,633(2025)
Catégorie
Single-Family Home
Single-Family Home
Style
2-Storey
2-Storey
Ville
Regional Municipality of York
Regional Municipality of York
Communauté
Mt Albert
Mt Albert
Listed By
Re/Max Realtron Realty Inc.
Source
PropTX - IDX
Dernière vérification Sep 9 2026 à 11:31 PM GMT+0000
PropTX - IDX
Dernière vérification Sep 9 2026 à 11:31 PM GMT+0000
Détails sur les salles de bains
Caractéristiques Intérieures
- Central Vacuum
Caractéristiques de la propriété
- Foundation: Concrete
Chauffage et refroidissement
- Forced Air
- Central Air
Informations sur les sous-sols
- Full
- Unfinished
Informations sur le pool
- Above Ground
Caractéristiques extérieures
- Brick
- Toit: Asphalt Shingle
Informations sur les services publics
- Sewer: Sewer
- Fuel: Gas
- Energy: Energy Certificate: No
Garage
- Attached
Stationnement
- Private
Étages
- 2
Lieu
Disclaimer: Copyright 2026 Toronto IDX. All rights reserved. This information is deemed reliable, but not guaranteed. The information being provided is for consumers’ personal, non-commercial use and may not be used for any purpose other than to identify prospective properties consumers may be interested in purchasing. Data last updated 9/9/26 16:31

