

Inscription par: PropTX - IDX / Listed By: Century 21 Leading Edge Realty Inc.
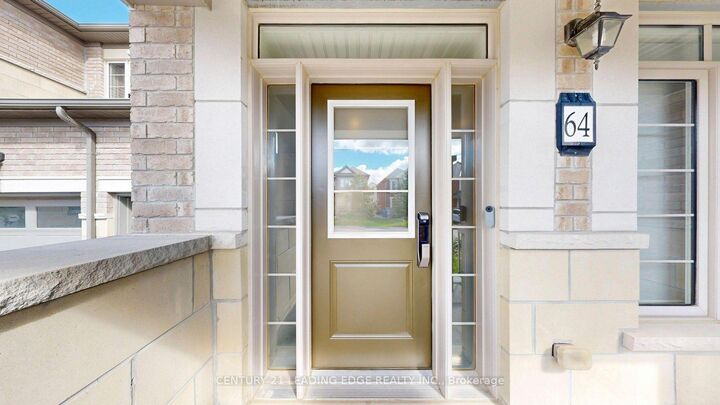
64 Mondial Crescent East Gwillimbury, ON L9N 0S2
En vigueur
799 000 $ (CAD)
HORAIRES DES PORTES OUVERTES
-
OUVERTESSam, Sep 122:00 pm - 4:00 pm
-
OUVERTESDim, Sep 132:00 pm - 4:00 pm

Description
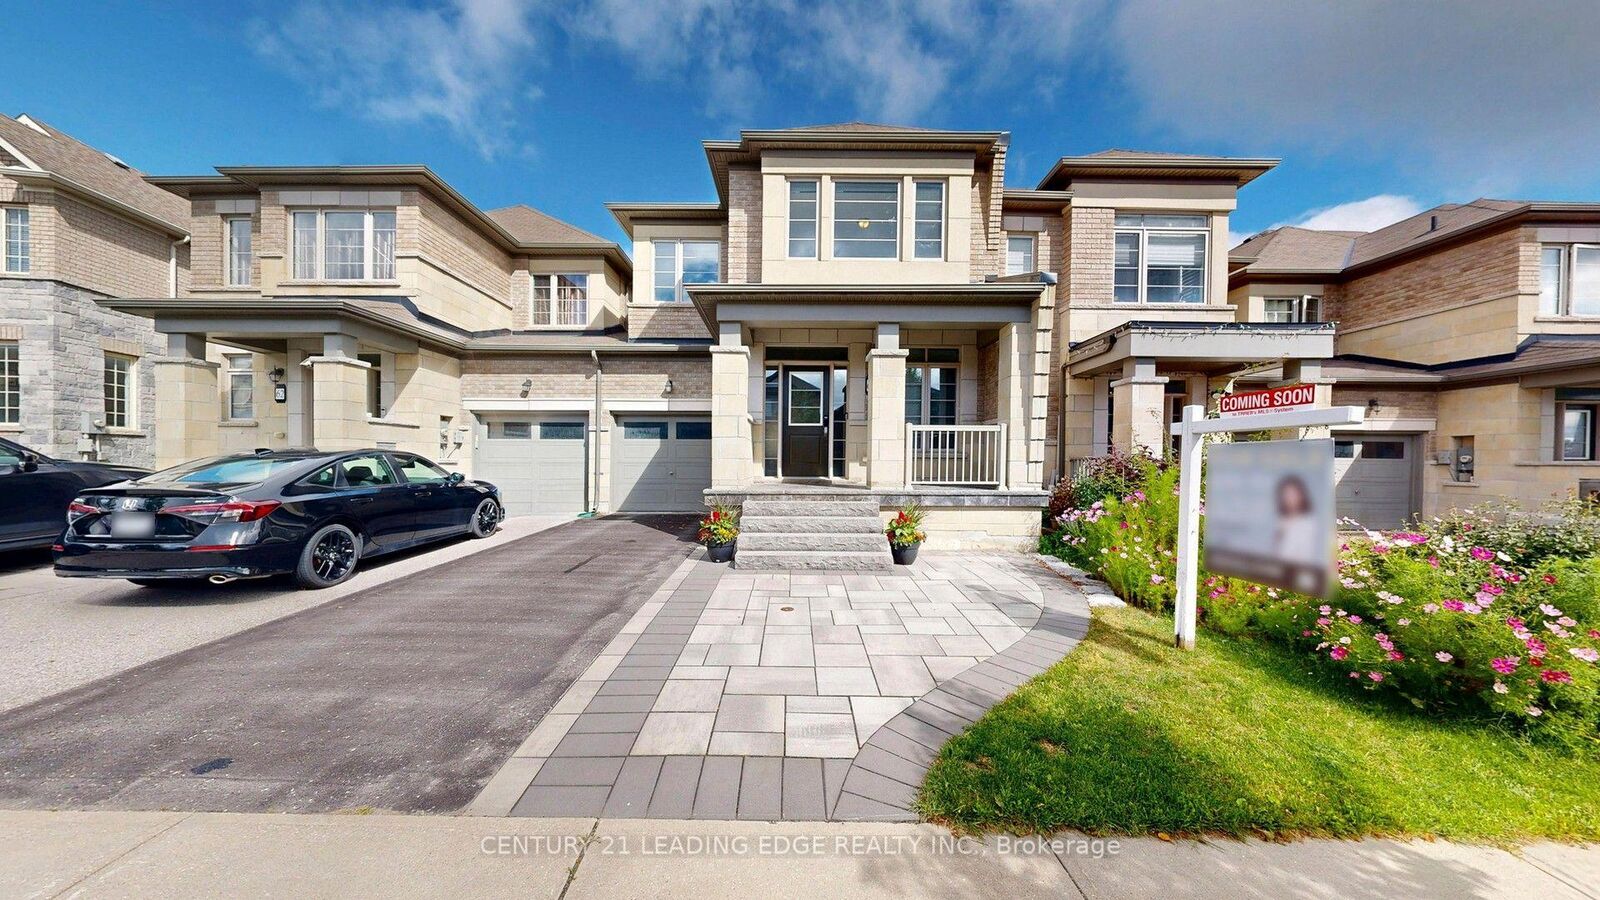
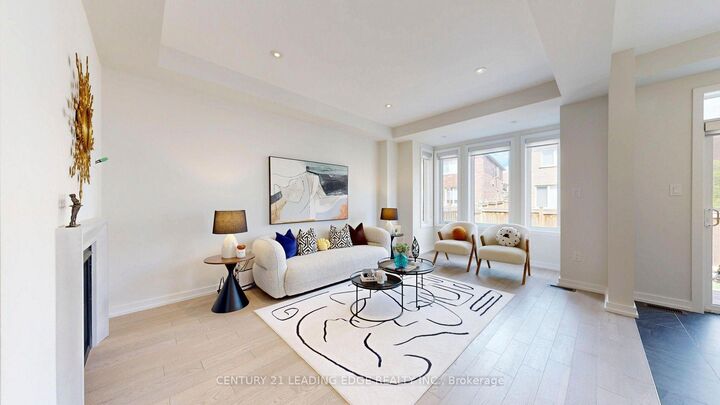
Welcome to this exceptional original-owner home, showcasing refined luxury and superior craftsmanship with a beautiful stone-and-brick façade. Offering 2,100 sq. ft. of above-grade living space, this meticulously maintained, freshly painted home features a spacious, functional open-concept layout, with over 100K spent on renovations and upgrades. The luxurious custom LEICHT European kitchen boasts highly functional built-in organizers, premium stainless-steel appliances and an elegant waterfall centre island. Smooth ceilings, engineered hardwood flooring, custom blinds, pot lights, renovated spa-inspired bathrooms, a spacious primary bedroom with 2 walk-in closets, an oversized formal dining room and a generous great room with a cozy fireplace, large storage space. The garage entrance features a convenient custom-built closet and bench. Enjoy front and rear interlock patios, direct garage access to the backyard and a 32-amp EV outlet. Situated in a prime location within a thriving community, just steps from the new Community Health & Active Living Plaza and elementary school. Minutes to Hwy 404, the GO Station, public transit and Vince's Market, and close to shopping, conservation areas, bike trails and all amenities. A remarkable home offering style, comfort and convenience!
MLS®:
N13753050
N13753050
Les impôts
$5,415(2026)
$5,415(2026)
Catégorie
Townhouse
Townhouse
Style
2-Storey
2-Storey
Ville
Regional Municipality of York
Regional Municipality of York
Communauté
Queensville
Queensville
Listed By
Gigi Xu, Century 21 Leading Edge Realty Inc. Brokerage
Source
PropTX - IDX
Dernière vérification Sep 8 2026 à 8:19 PM GMT+0000
PropTX - IDX
Dernière vérification Sep 8 2026 à 8:19 PM GMT+0000
Détails sur les salles de bains
Caractéristiques Intérieures
- Water Softener
- Water Heater
- Auto Garage Door Remote
- Storage
- Rough-In Bath
Caractéristiques de la propriété
- Foundation: Poured Concrete
- Foundation: Concrete
Chauffage et refroidissement
- Forced Air
- Central Air
Informations sur les sous-sols
- Full
- Unfinished
Informations sur le pool
- None
Caractéristiques extérieures
- Brick
- Stone
- Toit: Asphalt Shingle
Informations sur les services publics
- Sewer: Sewer
- Fuel: Gas
- Energy: Energy Certificate: No
Garage
- Attached
Étages
- 2
Lieu
Disclaimer: Copyright 2026 Toronto IDX. All rights reserved. This information is deemed reliable, but not guaranteed. The information being provided is for consumers’ personal, non-commercial use and may not be used for any purpose other than to identify prospective properties consumers may be interested in purchasing. Data last updated 9/8/26 13:19

