

Inscription par: PropTX - IDX / Listed By: Seguin Realty Ltd
7976 County Rd 14 Road East Hawkesbury, ON K0B 1M0
En vigueur
169 900 $ (CAD)
HORAIRES DES PORTES OUVERTES
-
OUVERTESDim, Nov 221:00 pm - 3:00 pm
Description
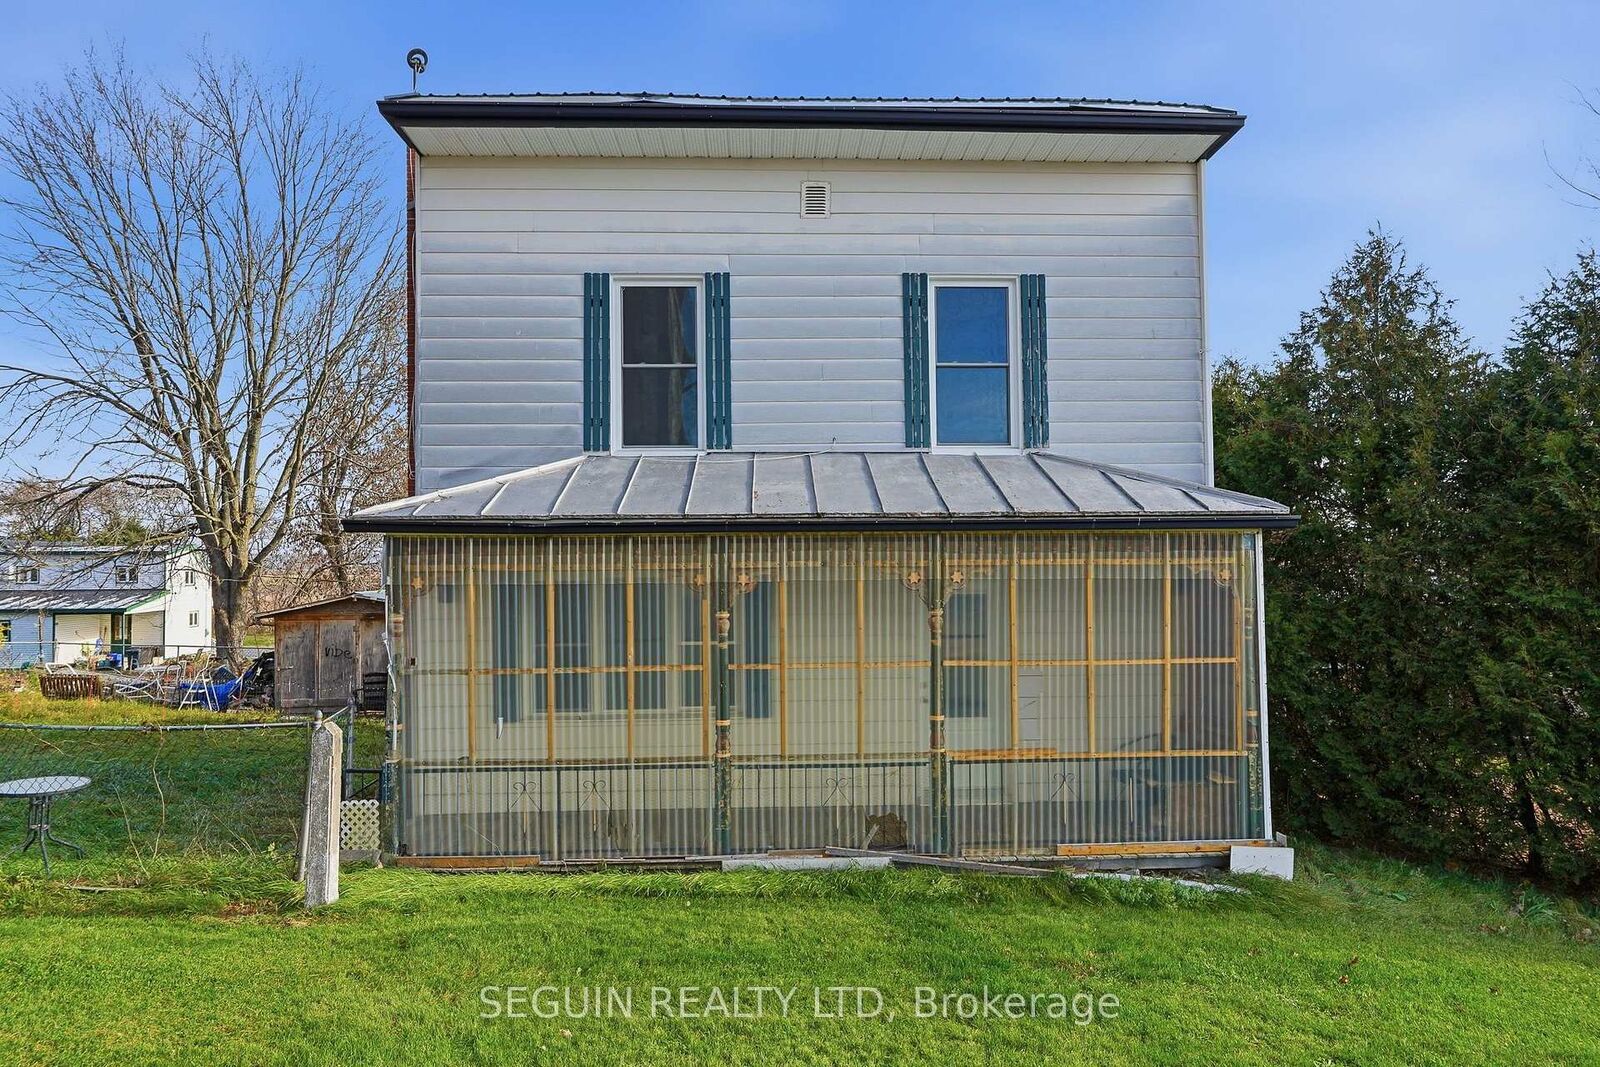
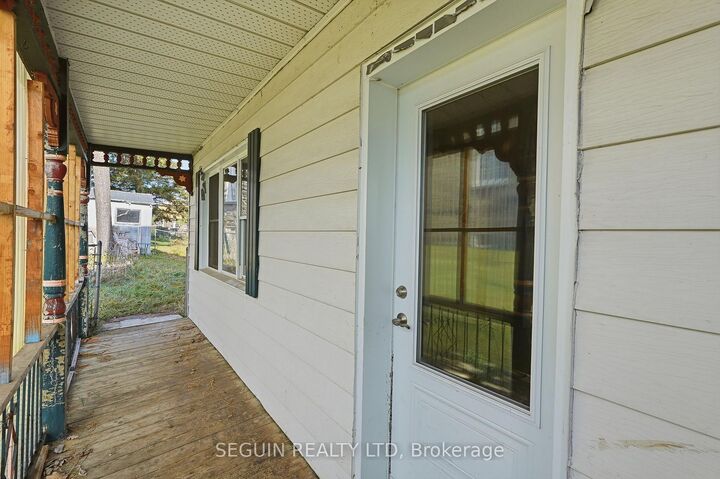
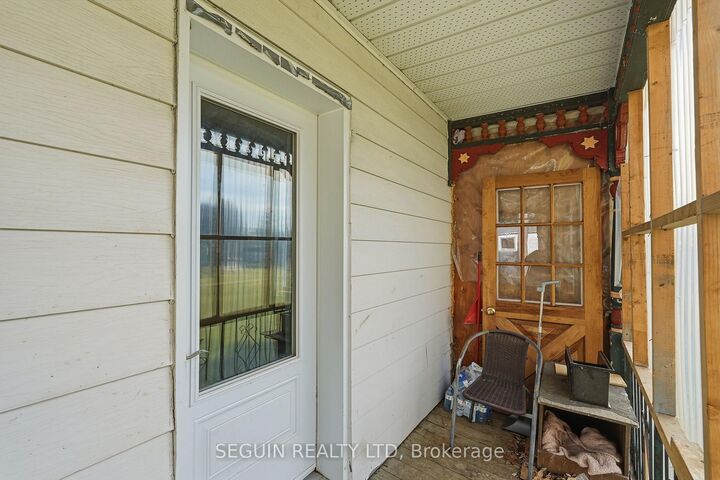
A PROJECT WITH POTENTIAL IN STE-ANNE-DE-PRESCOTT! Bring your ideas to 7976 County Road 14, a two-storey home offering an opportunity for buyers ready to take on repairs and updates and make a place their own.Inside, the home features a bright kitchen with wood cabinetry and a peninsula, adjoining living spaces, and wood flooring in several rooms. The wooden staircase, ceiling beams and traditional trim add character that could be worked into your renovation plans. An enclosed front porch provides additional seasonal space, while a main-floor laundry area adds convenience.Updates include a newer metal roof, newer windows and a newer water filtration system, providing a starting point for future improvements.Outside, the yard has mature trees, room for gardening and outdoor activities, and a storage shed for tools and supplies. The home is set back from the road with a long driveway in the village of Ste-Anne-de-Prescott.This property needs work and is best suited to someone with the time, budget and vision to take on a renovation project. Whether you're looking to create a home for yourself or explore your next project, there's an opportunity here to bring new life to the property.Estate sale offered as is.
MLS®:
X14187820
X14187820
Les impôts
$1,059(2026)
$1,059(2026)
Catégorie
Single-Family Home
Single-Family Home
Style
2-Storey
2-Storey
Ville
Prescott and Russell United Counties
Prescott and Russell United Counties
Listed By
Seguin Realty Ltd
Source
PropTX - IDX
Dernière vérification Nov 17 2026 à 8:25 PM GMT+0000
PropTX - IDX
Dernière vérification Nov 17 2026 à 8:25 PM GMT+0000
Détails sur les salles de bains
Caractéristiques Intérieures
- Water Treatment
Caractéristiques de la propriété
- Cheminée: Wood
- Foundation: Stone
Chauffage et refroidissement
- Baseboard
- None
Informations sur les sous-sols
- Crawl Space
Informations sur le pool
- None
Caractéristiques extérieures
- Other
- Aluminum Siding
- Toit: Metal
Informations sur les services publics
- Sewer: Septic
- Fuel: Electric
- Energy: Energy Certificate: No
Garage
- None
Étages
- 2
Lieu
Disclaimer: Copyright 2026 Toronto IDX. All rights reserved. This information is deemed reliable, but not guaranteed. The information being provided is for consumers’ personal, non-commercial use and may not be used for any purpose other than to identify prospective properties consumers may be interested in purchasing. Data last updated 11/17/26 12:25

