41 Jenkins Street East Luther Grand Valley, ON L9W 0L7
Inscription par: PropTX - IDX / Listed By: Highpoint Homes Realty

  41 Jenkins Street East Luther Grand Valley, ON L9W 0L7

En vigueur
3 300 $ (CAD)
4
CAC
4
SDB
2000-2500
PI. CA.

Description

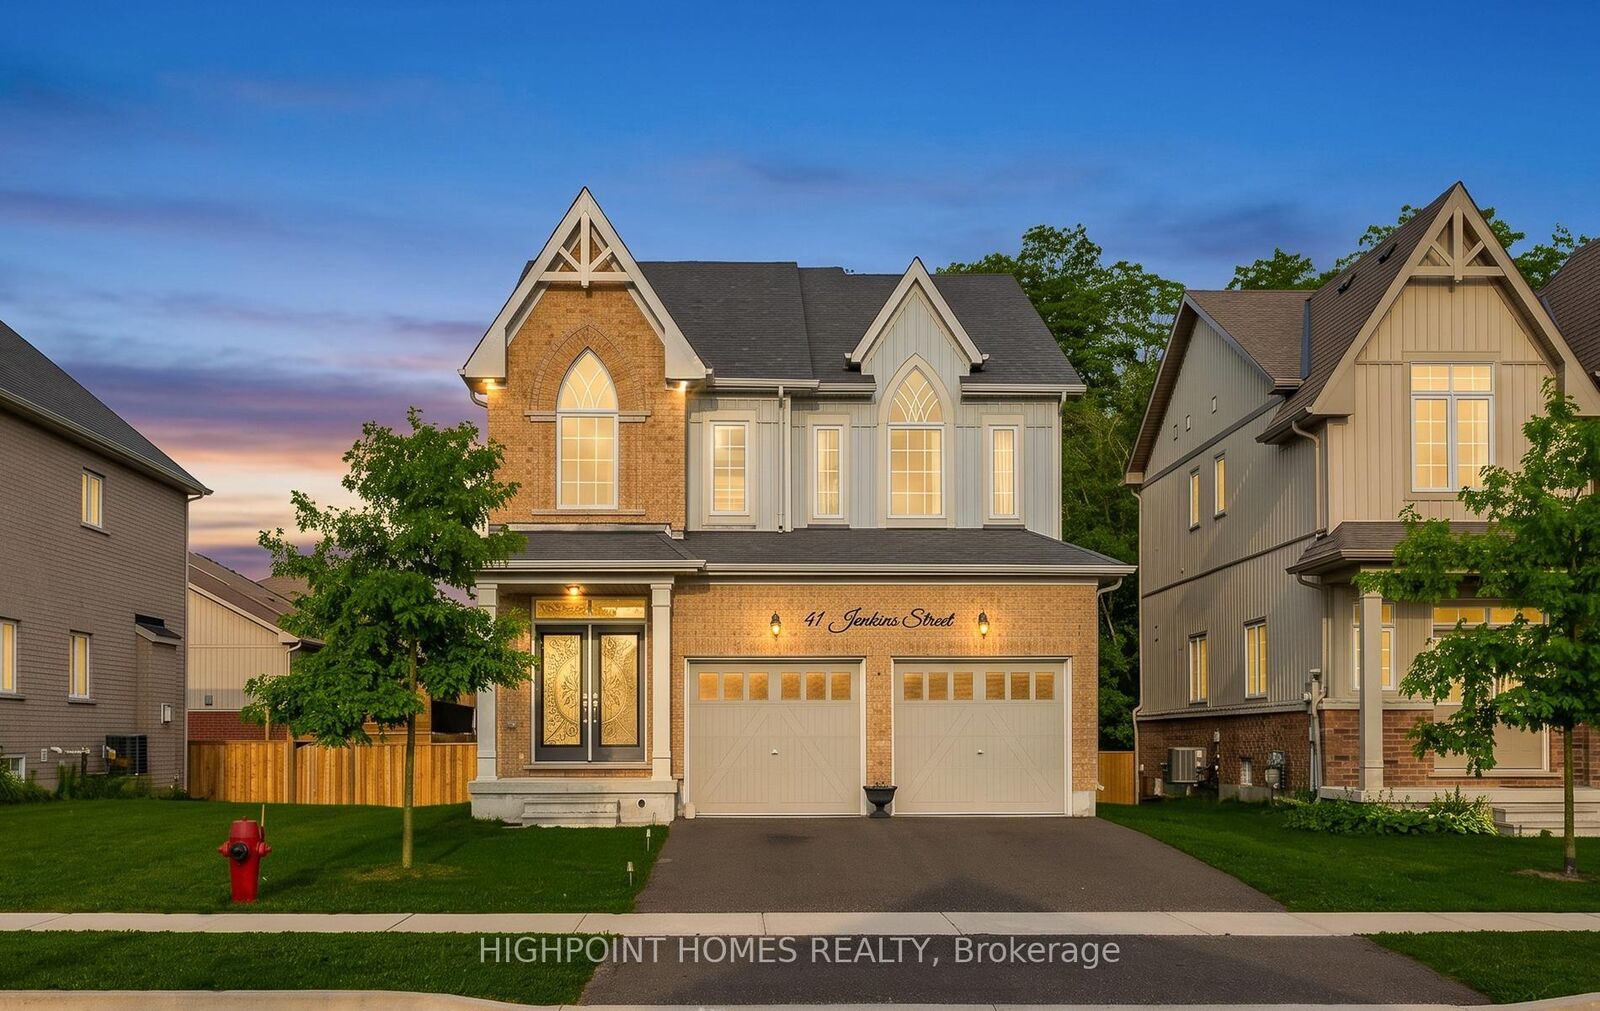
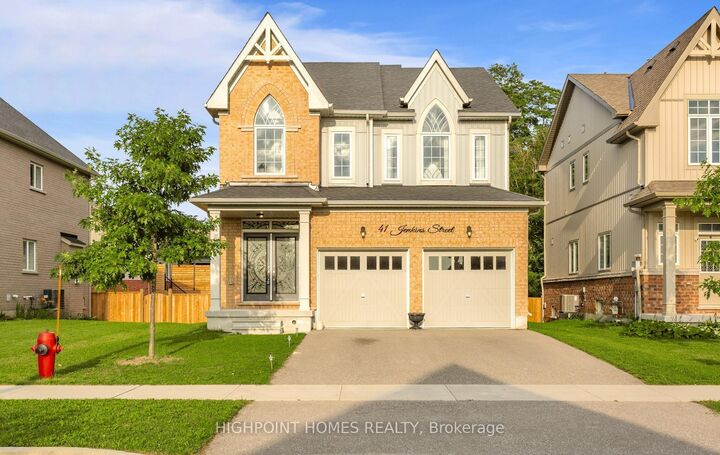
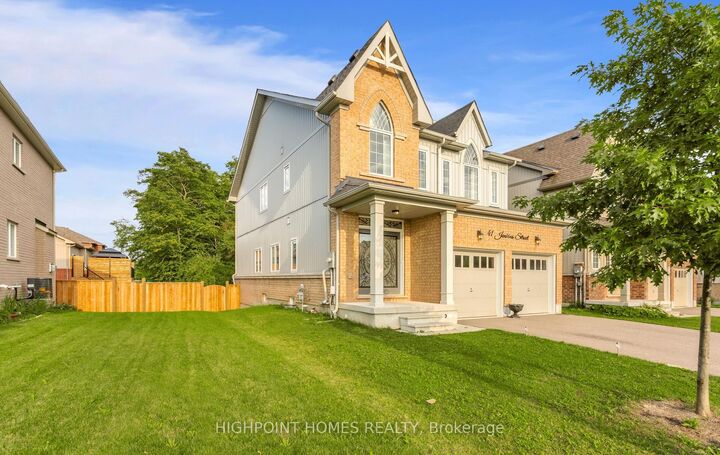
Welcome to this stunning, 5-year-old home nestled in a quiet and desirable neighbourhood, offering the perfect blend of modern elegance, comfort, and natural beauty! Situated on a premium treed lot with breathtaking ravine views, this beautifully maintained property boasts approximately 2,400 sq. ft. of bright, open-concept living space and a double-car garage. The main floor features impressive 9-ft ceilings, expansive windows that flood the home with natural light, and a spacious dining area ideal for family gatherings. The upgraded kitchen showcases premium countertops and flows seamlessly into the inviting great room, complete with a built-in gas fireplace and direct access to a private back deck, perfect for relaxing or entertaining while enjoying the peaceful natural surroundings. Upstairs, discover four generously sized bedrooms and three full bathrooms, providing exceptional space and convenience for growing families. Additional features include a convenient main-floor laundry room, modern finishes throughout, and picturesque views of the surrounding greenery. Ideally located just steps from schools and only 15 minutes from Orangeville and approximately 40 minutes from Brampton, this exceptional home offers peaceful living without compromising accessibility. A wonderful opportunity to enjoy spacious, modern living in a beautiful family-friendly setting! Rent: $3,300/month plus all utilities & hwt rental. Pets permitted. Non-smoking property.

MLS®:
X14135468
Catégorie
Rental
Style
2-Storey
Ville
Dufferin County
Communauté
Rural East Luther Grand Valley

Listed By

Highpoint Homes Realty
Source
PropTX - IDX
Dernière vérification Nov 1 2026 à 5:19 AM GMT+0000
Détails sur les salles de bains
Caractéristiques Intérieures
  • Other
Caractéristiques de la propriété
  • Foundation: Poured Concrete
Chauffage et refroidissement
  • Forced Air
  • Central Air
Informations sur les sous-sols
  • Unfinished
Informations sur le pool
  • None
Caractéristiques extérieures
  • Vinyl Siding
  • Toit: Shingles
Informations sur les services publics
  • Sewer: Sewer
  • Fuel: Gas
  • Energy: Energy Certificate: No
Garage
  • Attached
Stationnement
  • Private
Étages
  • 2
   
Calculer les temps de trajet jusqu'à cette propriété
 
Alimenté par INRIX MD Drive Time

Alimenté par Walk Score®
Disclaimer: Copyright 2026 Toronto IDX. All rights reserved. This information is deemed reliable, but not guaranteed. The information being provided is for consumers’ personal, non-commercial use and may not be used for any purpose other than to identify prospective properties consumers may be interested in purchasing. Data last updated 10/31/26 22:19

