

Inscription par: PropTX - IDX / Listed By: Re/Max Twin City Realty Inc.
123 Blandford Street East Zorra-Tavistock, ON N0J 1M0
En vigueur
659 900 $ (CAD)
HORAIRES DES PORTES OUVERTES
-
OUVERTESDim, Sep 272:00 pm - 4:00 pm

Description
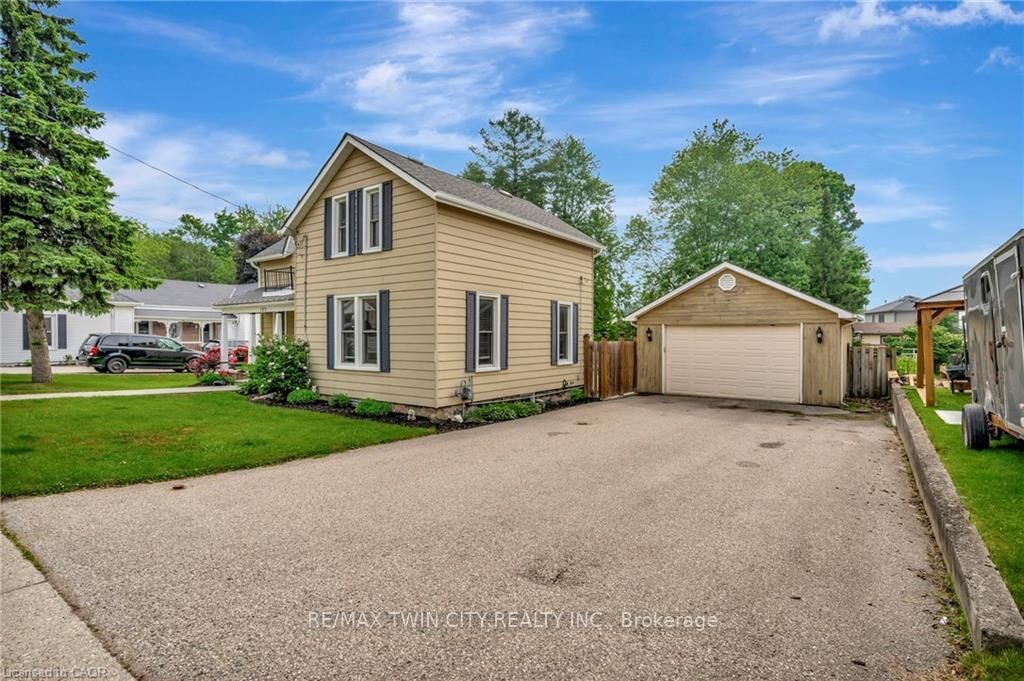
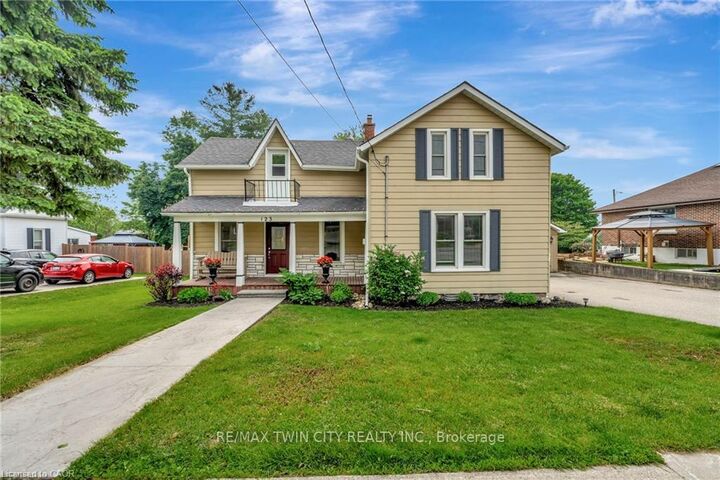
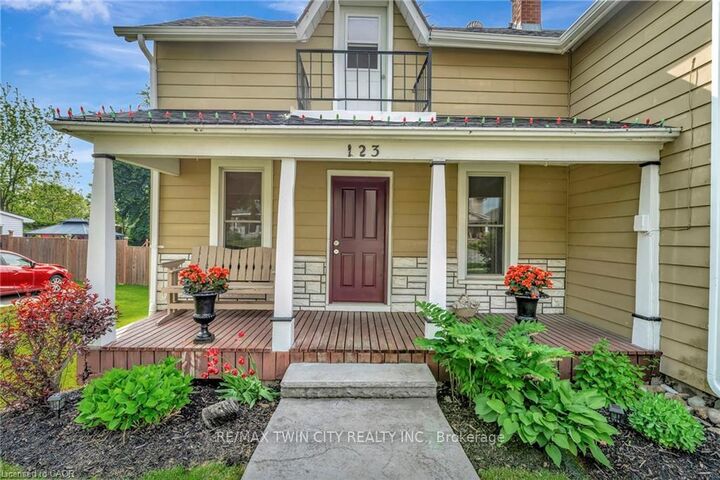
Welcome to 123 Blandford Street - a beautifully updated, freshly painted, light-filled gem offering nearly 1,800 sq ft of charm and comfort in the heart of Innerkip! A spacious front porch framed by mature landscaping sets the stage for this warm and welcoming home. Step inside and be greeted by character-rich details like crown moulding, oversized baseboards, and timeless trim work. The main floor offers a seamless flow - relax in the inviting living room, gather in the dedicated dining area, or enjoy the flexibility of a home office or playroom. At the back of the home, the kitchen overlooks your private backyard retreat: a 165' deep, fully fenced yard with a stamped concrete patio, gazebo-covered sitting area, and an above-ground pool ready for sunny afternoons. You'll also find a stylish 4-piece bath with updated flooring (2022), and a main-floor laundry room with added storage. Upstairs, the airy primary suite features a skylight, private 3-piece ensuite, and a charming Juliet balcony. Two additional bedrooms offer generous closets and space for family, guests, or work-from-home needs. The detached garage functions perfectly as a workshop, and the expansive driveway provides ample parking. Furnace and Central A/C (2021). Located just steps from schools and local amenities, 123 Blandford is move-in ready and waiting to welcome its next happy homeowners.
MLS®:
X13809576
X13809576
Les impôts
$3,790(2026)
$3,790(2026)
Catégorie
Single-Family Home
Single-Family Home
Style
1 1/2 Storey
1 1/2 Storey
Ville
Oxford County
Oxford County
Communauté
Innerkip
Innerkip
Listed By
Re/Max Twin City Realty Inc.
Source
PropTX - IDX
Dernière vérification Sep 21 2026 à 8:56 PM GMT+0000
PropTX - IDX
Dernière vérification Sep 21 2026 à 8:56 PM GMT+0000
Détails sur les salles de bains
Caractéristiques Intérieures
- Water Softener
- Built-In Oven
Caractéristiques de la propriété
- Foundation: Stone
Chauffage et refroidissement
- Forced Air
- Central Air
Informations sur les sous-sols
- Unfinished
- Partial Basement
Informations sur le pool
- Above Ground
Caractéristiques extérieures
- Aluminum Siding
- Toit: Asphalt Shingle
Informations sur les services publics
- Sewer: Sewer
- Fuel: Gas
- Energy: Energy Certificate: No
Garage
- Detached
Stationnement
- Private Double
Étages
- 2
Lieu
Disclaimer: Copyright 2026 Toronto IDX. All rights reserved. This information is deemed reliable, but not guaranteed. The information being provided is for consumers’ personal, non-commercial use and may not be used for any purpose other than to identify prospective properties consumers may be interested in purchasing. Data last updated 9/21/26 13:56

