

Inscription par: PropTX - IDX / Listed By: Re/Max A-B Realty Ltd
31 John Street East Zorra-Tavistock, ON N0B 2R0
En vigueur
477 797 $ (USD)
HORAIRES DES PORTES OUVERTES
-
OUVERTESSam, Sep 51:00 pm - 3:00 pm

Description
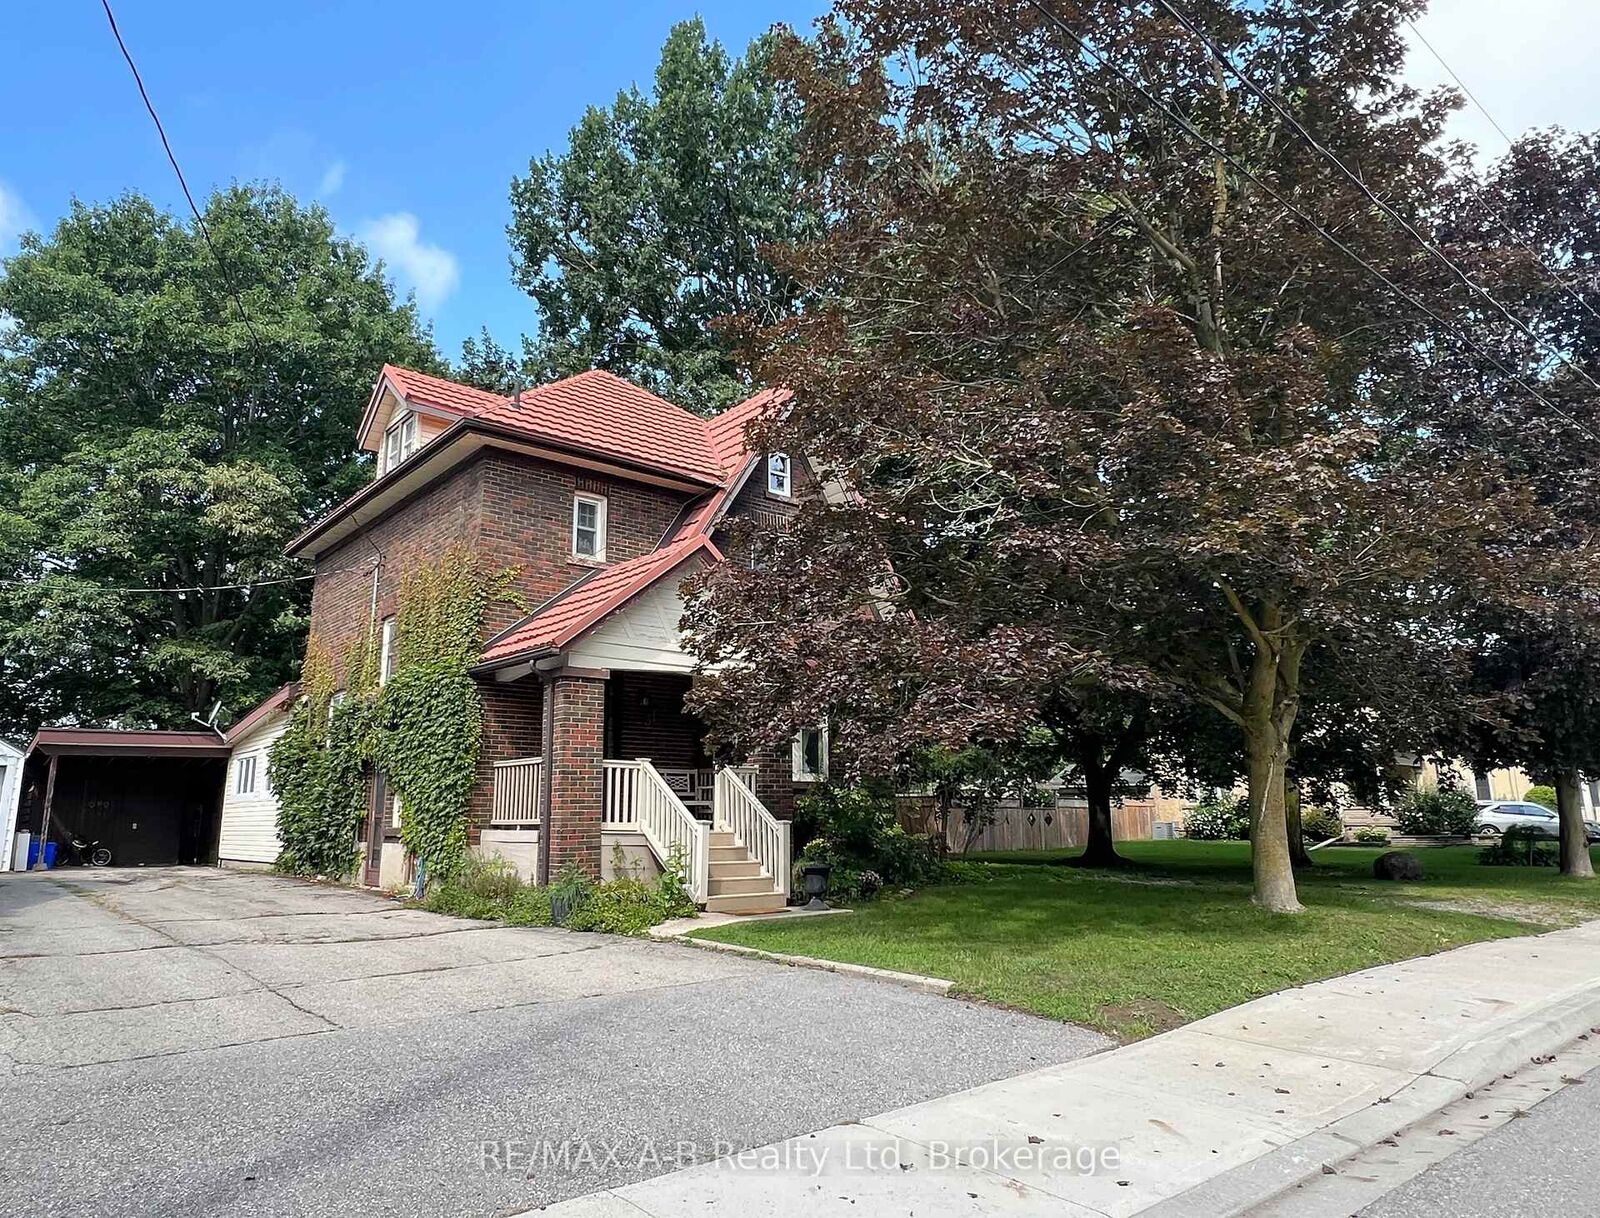
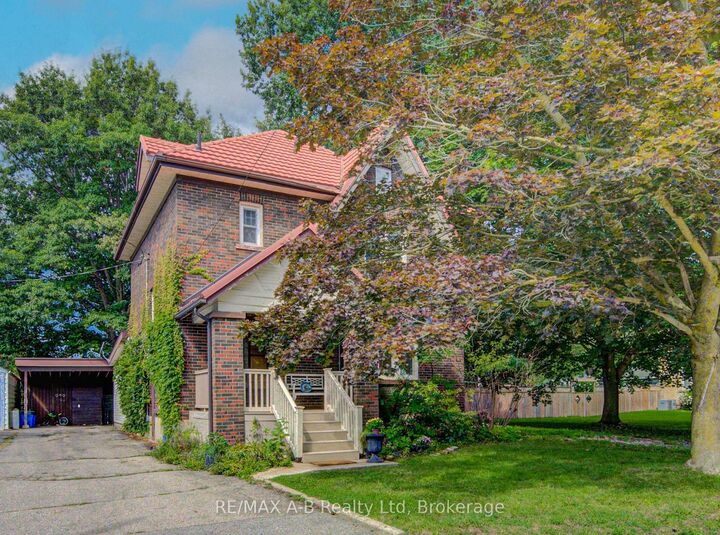
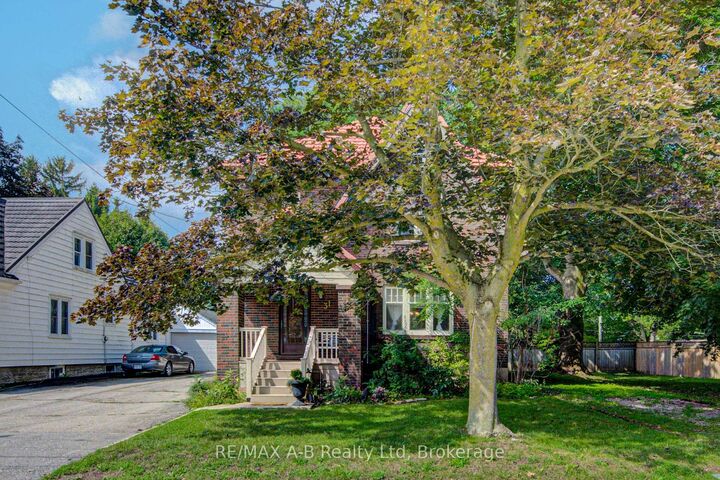
OPEN HOUSE SATURDAY SEPTEMBER 5th 1:00- 3:00 pm - Welcome to 31 John Street Tavistock - Enjoy small town living in this lovely two and a half storey brick home located in a desirable neighborhood on a lovely large 290.16 x 34.14 x 118.99 x 38.75 x 168.48 x 95.87 fully fenced treed lot and is within walking distance to amenities. This lovely older character home has so much to offer for your growing family. Features of this great home include 3 or 4 spacious bedrooms, 4pc bath, main floor family room with a walk out to a large deck and your private oasis, living and dining room combined, ideal for entertaining, walk up finished attic currently being used as the 4th bedroom. Up grades include flooring in the kitchen and back sunroom 2025, wiring all updated 2022. Tired of not having a spot to park your trailer in the summer time, with a 2nd driveway no need to worry about that anymore! There is no garage currently on the property but plenty of room to build one (With Township Approval) - there maybe potential to sever a lot (with township approval). Dare to dream to own this property, call today to view or view at the open house.
MLS®:
X13737036
X13737036
Les impôts
$3,682(2025)
$3,682(2025)
Catégorie
Single-Family Home
Single-Family Home
Style
2 1/2 Storey
2 1/2 Storey
Ville
Oxford County
Oxford County
Communauté
Tavistock
Tavistock
Listed By
Re/Max A-B Realty Ltd
Source
PropTX - IDX
Dernière vérification Sep 4 2026 à 7:15 AM GMT+0000
PropTX - IDX
Dernière vérification Sep 4 2026 à 7:15 AM GMT+0000
Détails sur les salles de bains
Caractéristiques Intérieures
- None
Caractéristiques de la propriété
- Foundation: Stone
Chauffage et refroidissement
- Forced Air
- Central Air
Informations sur les sous-sols
- Full
- Unfinished
Informations sur le pool
- None
Caractéristiques extérieures
- Brick
- Vinyl Siding
- Toit: Metal
Informations sur les services publics
- Sewer: Sewer
- Fuel: Gas
- Energy: Energy Certificate: No
Garage
- Carport
Stationnement
- Private
- Tandem
Étages
- 3
Lieu
Disclaimer: Copyright 2026 Toronto IDX. All rights reserved. This information is deemed reliable, but not guaranteed. The information being provided is for consumers’ personal, non-commercial use and may not be used for any purpose other than to identify prospective properties consumers may be interested in purchasing. Data last updated 9/4/26 00:15

