44 Main Street #9 East Zorra-Tavistock, ON N0J 1M0
Inscription par: PropTX - IDX / Listed By: Homelife/Miracle Realty Ltd

  44 Main Street #9 East Zorra-Tavistock, ON N0J 1M0

En vigueur
599 900 $ (CAD)

2
CAC
2
SDB
1100-1500
PI. CA.

Description

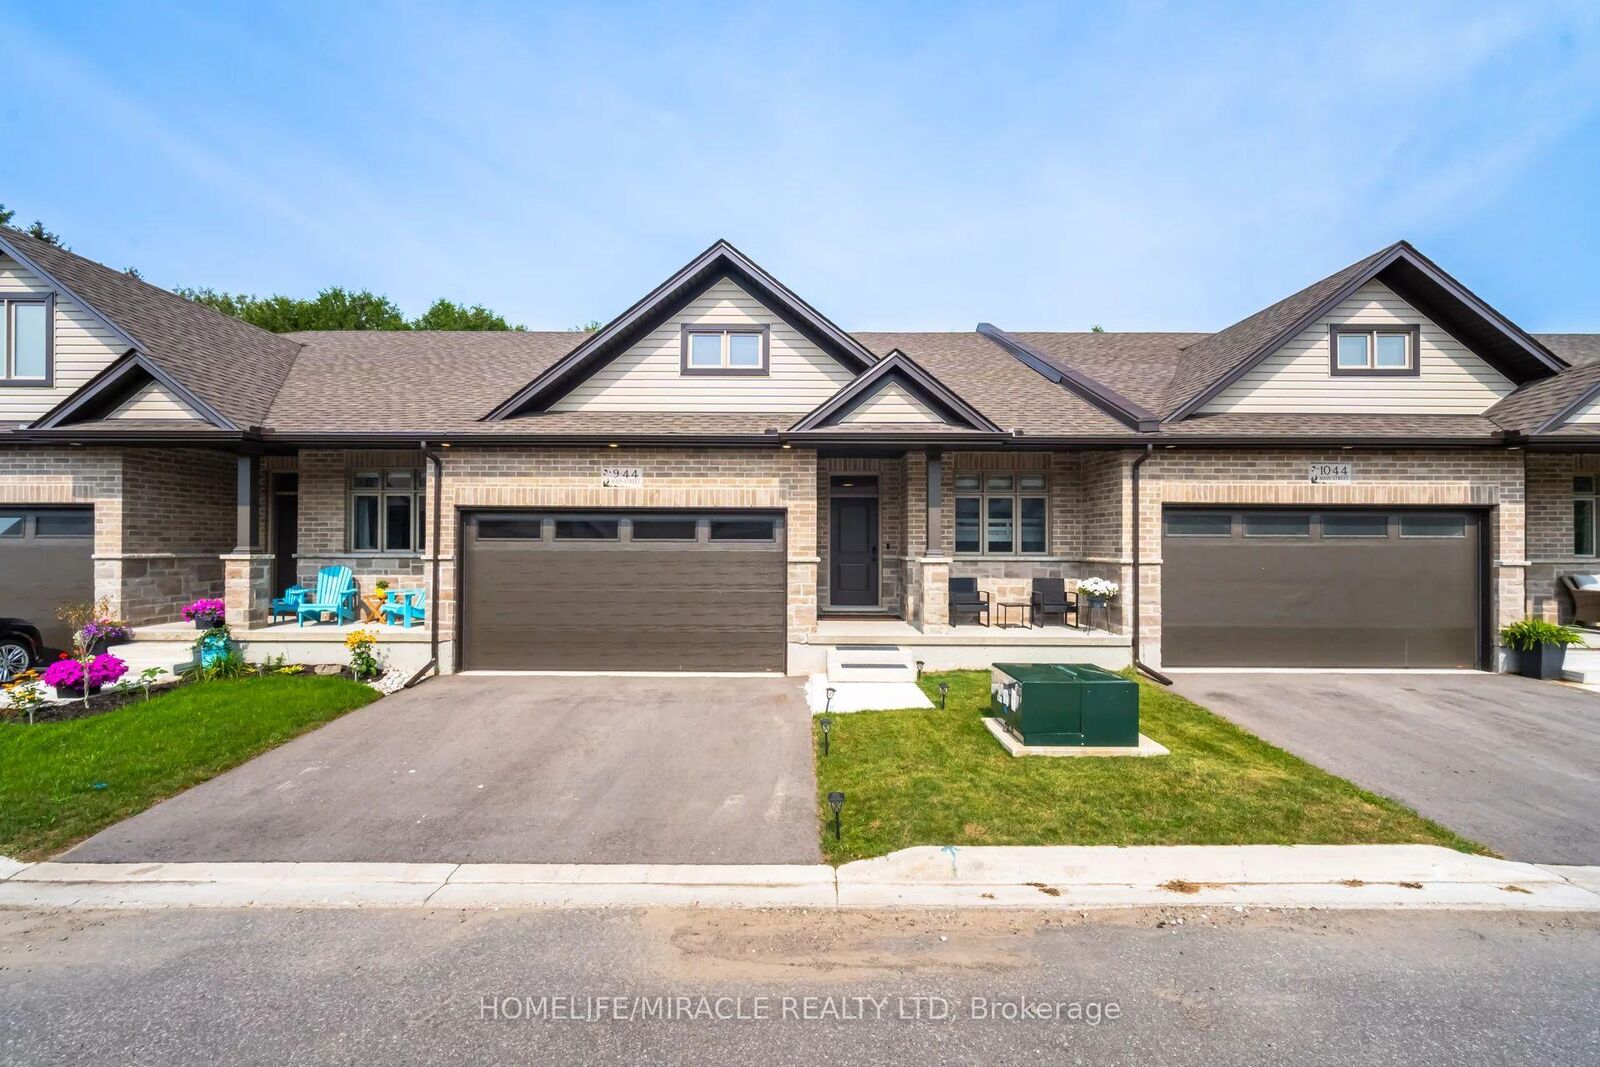
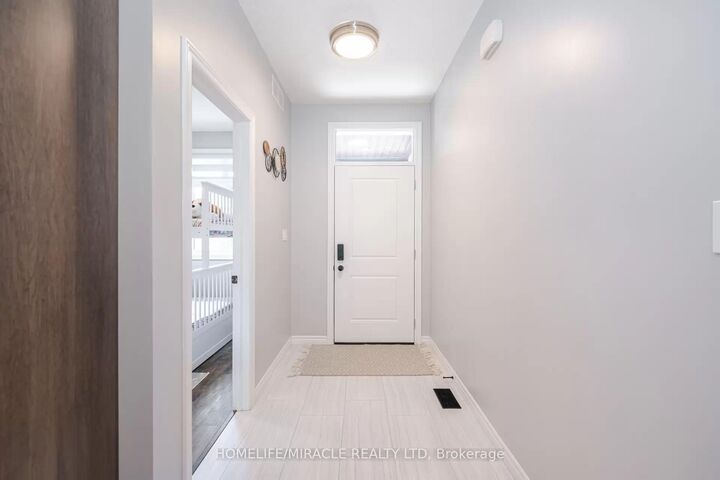
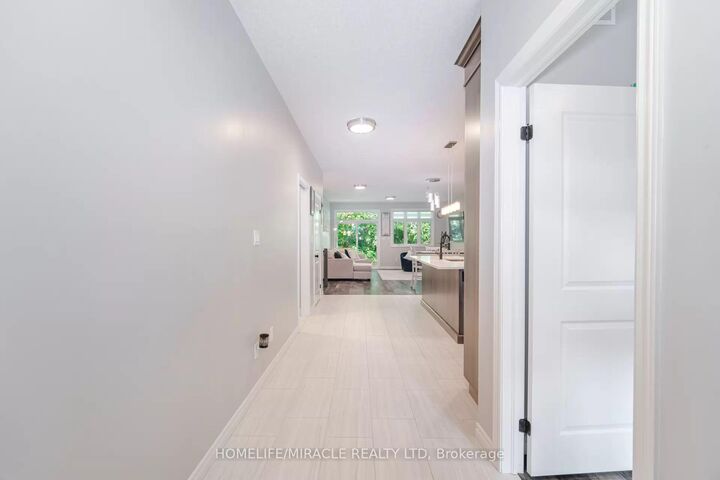
Welcome to 44 Main Street #9, Innerkip Greens! This stunning, fully upgraded bungalow townhouse offers 1,322 sq. ft. of beautifully designed main-floor living space (MPAC) and has been meticulously maintained throughout. Featuring a spacious double-car garage with a smart garage door opener, this home combines modern convenience with exceptional craftsmanship. The open-concept living and dining area is perfect for entertaining and features a walkout through sliding doors to a private ravine backyard, and beautifully done Deck, providing a peaceful natural setting. The gourmet kitchen is fully upgraded with quartz countertops, a breakfast bar, premium cabinetry, and high-end smart appliances. The spacious primary bedroom offers a large walk-in closet and a beautifully appointed ensuite bathroom. A generous second bedroom features a large window and ample closet space. The oversized laundry room includes upper cabinetry and abundant storage, adding to the home's practicality. Built by Majestic Homes, this quality-built residence showcases superior workmanship and thoughtful attention to detail throughout. The basement features upgraded oversized windows that flood the space with natural light, creating the perfect opportunity to finish and customize to suit your lifestyle. Located in the sought-after Innerkip Greens community, this exceptional home offers the perfect blend of luxury, comfort, and tranquility. A rare opportunity that you won't want to miss!

MLS®:
X13555698
Les impôts
$3,366(2026)
Catégorie
Townhouse
Style
Bungalow
Ville
Oxford County
Communauté
Innerkip

Listed By

Homelife/Miracle Realty Ltd
Source
PropTX - IDX
Dernière vérification Juil 15 2026 à 4:09 AM GMT+0000
Détails sur les salles de bains
Caractéristiques Intérieures
  • Auto Garage Door Remote
  • Carpet Free
Caractéristiques de la propriété
  • Foundation: Concrete
Chauffage et refroidissement
  • Forced Air
  • Central Air
Informations sur les sous-sols
  • Unfinished
Informations sur le pool
  • None
Caractéristiques extérieures
  • Brick
  • Toit: Asphalt Shingle
Informations sur les services publics
  • Sewer: Sewer
  • Fuel: Gas
  • Energy: Energy Certificate: No
Garage
  • Built-In
Stationnement
  • Private
Étages
  • 1
   
Calculer les temps de trajet jusqu'à cette propriété
 
Alimenté par INRIX MD Drive Time

Alimenté par Walk Score®
Disclaimer: Copyright 2026 Toronto IDX. All rights reserved. This information is deemed reliable, but not guaranteed. The information being provided is for consumers’ personal, non-commercial use and may not be used for any purpose other than to identify prospective properties consumers may be interested in purchasing. Data last updated 7/14/26 21:09

