

Inscription par:  CREA / Listed By: Re/Max Hometown Realty Inc
 CREA / Listed By: Re/Max Hometown Realty Inc
 4530 Kilkenny Road Elizabethtown-Kitley, ON K6T 1A1
En vigueur (1 Jours)
321 391 $ (USD)
HORAIRES DES PORTES OUVERTES
-
OUVERTESSam, Sep 1911:00 am - 12 noon
-
OUVERTESSam, Sep 1911:00 am - 12 noon
Description
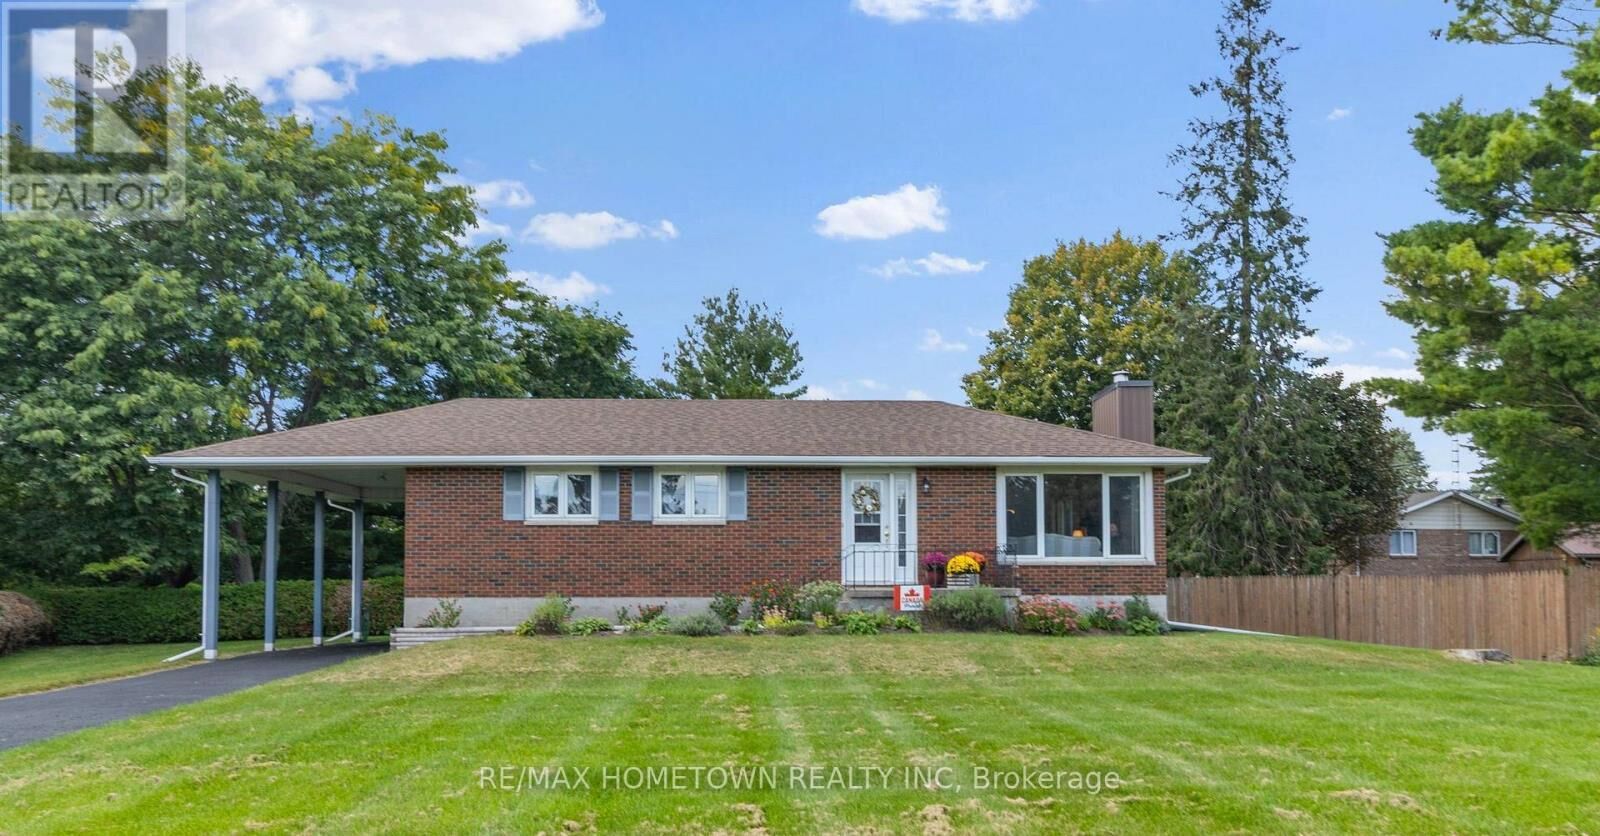
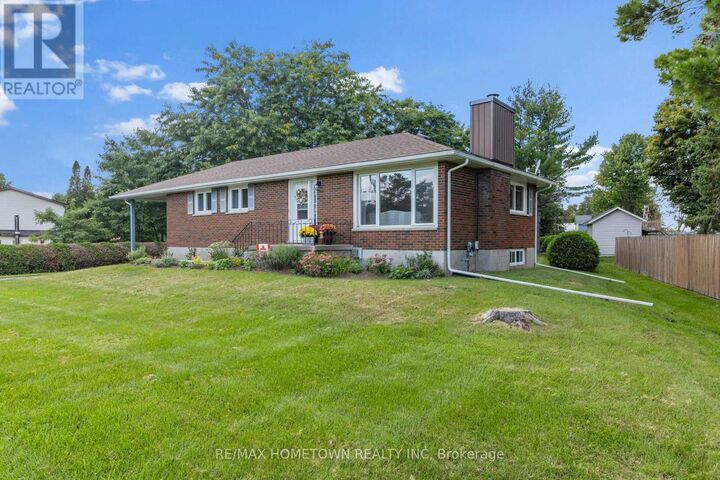
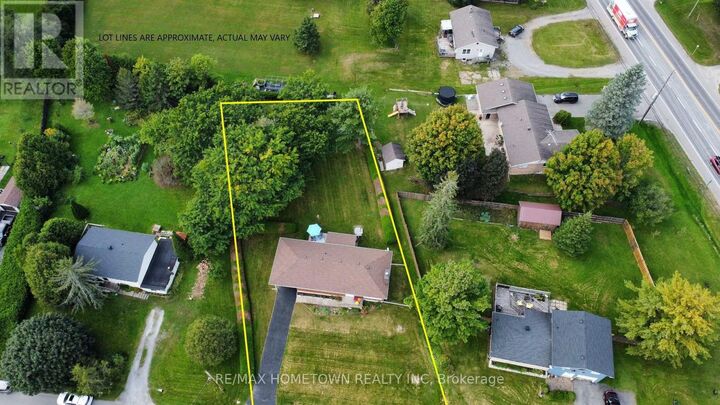
Welcome to country living just minutes from Brockville! This meticulously cared-for 3+1 bedroom brick bungalow offers space, comfort and convenience on a beautiful, private property. The bright main level features an inviting kitchen with oak cabinetry and dining area, spacious living room with natural gas fireplace insert, stone surround and wood mantel, three generously sized bedrooms, and an updated 4-piece bathroom. Large windows provide an abundance of natural light throughout. Dining room and living room are original hardwood floors. The open staircase off the kitchen leads to the finished lower level and offers a spacious family room with freestanding natural gas fireplace, fourth bedroom, laundry area and a large workroom/storage area. There is also space with potential for a second bathroom. Embrace the outdoors from the lovely deck behind the house and with a large backyard, there is plenty of room to relax, entertain and for kids to play. Additional features include a beautiful enclosed sunroom, carport and sealed paved private driveway. A perfect opportunity for first-time home buyers, young families (school bus route for Lyn School/Brockville Schools) or those looking to downsize without giving up space. This property offers the ideal blend of low-maintenance living and a peaceful country setting, while being just minutes from Brockville and all the amenities the city has to offer. Enjoy the best of both worlds - space, privacy and tranquility without sacrificing convenience. Move-in ready and lovingly maintained! (id:41440)
MLS®:
X13802304
X13802304
Les impôts
$2,177(2025)
$2,177(2025)
Catégorie
Single-Family Home
Single-Family Home
Style
Bungalow
Bungalow
Ville
Leeds and Grenville United Counties
Leeds and Grenville United Counties
Listed By
Janet Binkle, Re/Max Hometown Realty Inc
Source
CREA
Dernière vérification Sep 19 2026 à 12:05 PM GMT+0000
CREA
Dernière vérification Sep 19 2026 à 12:05 PM GMT+0000
Détails sur les salles de bains
- Salle de bains: 1
Caractéristiques Intérieures
- Refrigerator
- Dishwasher
- Stove
- Window Coverings
- Hood Fan
- Water Heater
Informations sur le lot
- Level
- Flat Site
- Sump Pump
Caractéristiques de la propriété
- Cheminée: Insert
- Cheminée: Free Standing Metal
- Cheminée: Total: 2
- Foundation: Block
Chauffage et refroidissement
- Baseboard Heaters
- Natural Gas
- Electric
- None
Informations sur les sous-sols
- Finished
- Full
Planchers
- Hardwood
Caractéristiques extérieures
- Brick
Informations sur les services publics
- Sewer: Septic System
Stationnement
- Total: 5
- Carport
- No Garage
Étages
- 1
Lieu
Disclaimer: The trademarks REALTOR®, REALTORS®, and the REALTOR® logo are controlled
by The Canadian Real Estate Association (CREA) and identify real estate professionals who are members of CREA. Listing Data Last Updated: 9/19/26 05:05
The trademarks REALTOR®, REALTORS®, and the REALTOR® logo are controlledby The Canadian Real Estate Association (CREA) and identify real estate professionals who are members of CREA. Listing Data Last Updated: 9/19/26 05:05

