51 Axmith Ave Elliot Lake, ON P5A 1B5
Inscription par:  CREA

  51 Axmith Ave Elliot Lake, ON P5A 1B5

En vigueur
274 095 $ (USD)
3
CAC
2
SDB

Description

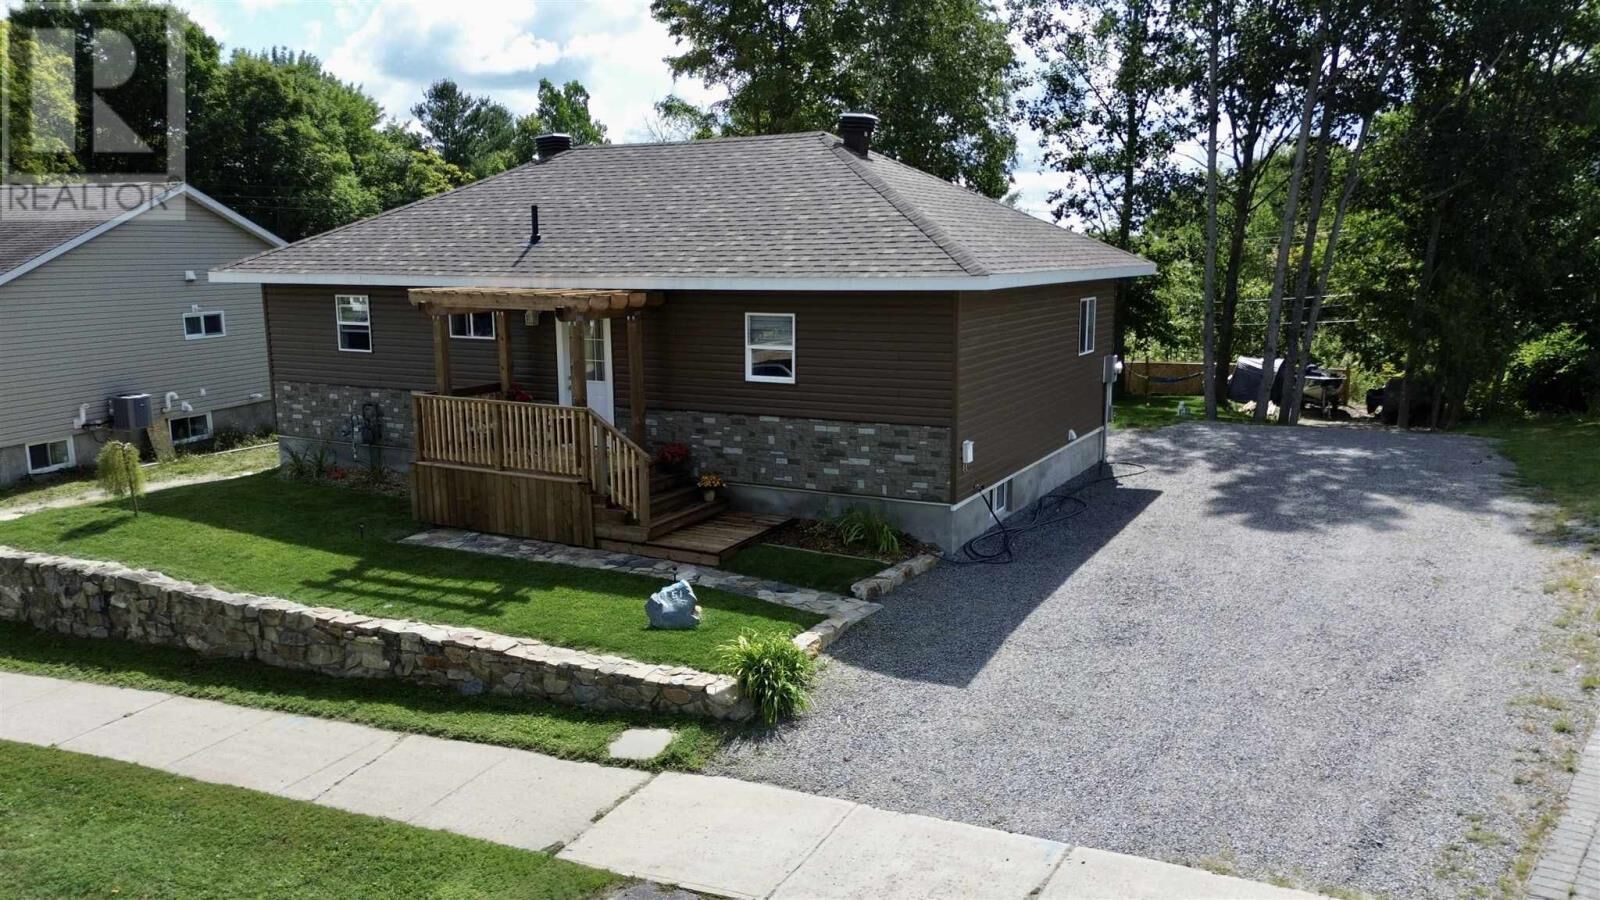
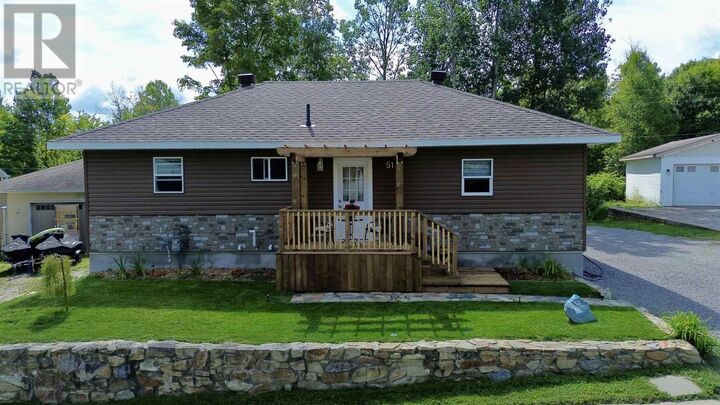
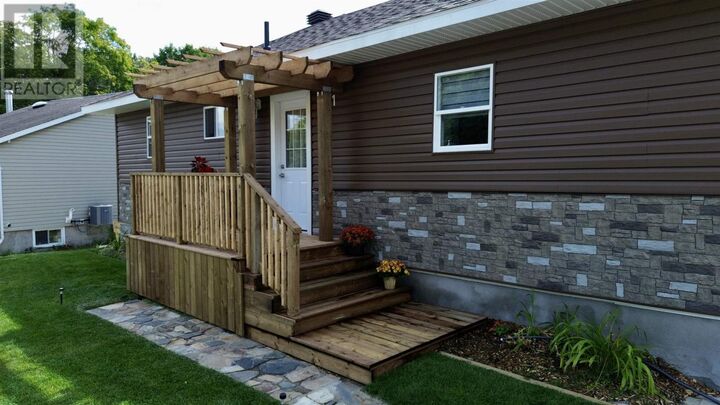
Welcome to 51 Axmith Avenue, an absolute showstopper that has been extensively renovated from top to bottom between 2024 and 2026! Practically everything has been updated, including shingles, exterior siding, windows, doors, landscaping, electrical, plumbing, flooring, kitchen, bathrooms and more—offering the comfort and convenience of a move-in-ready home. Outside, a large gravel driveway provides plenty of parking, while the beautifully landscaped backyard backs onto peaceful green space and offers an incredible setting for entertaining. Patio doors from the dining area lead to an elevated deck overlooking the yard, with a lower-level patio providing even more outdoor living space. The generous lot also offers plenty of room to potentially build your dream garage. Step inside to a welcoming foyer that opens into a bright, open-concept living and dining area. The beautifully renovated kitchen features modern finishes and comes complete with appliances. The main level offers a generous primary bedroom, an additional guest bedroom and a stunning modern three-piece bathroom. The fully finished lower level offers exceptional versatility and is ideal for extended family, a potential granny suite or dual-family living. This impressive space features a functional kitchen, living and dining area, a large bedroom with three-piece ensuite, and a convenient walkout leading directly to the backyard patio. A laundry room and utility room complete the lower level. If you’re looking for a beautifully finished home where the work has already been done, 51 Axmith Avenue is ready for you to move in, relax and enjoy. Located in a great Elliot Lake neighbourhood and backing onto green space, this one is a must-see. Call today to schedule your private viewing! (id:41440)

MLS®:
SM262309
Les impôts
$2,218
Surface Terrain
9,148 PI. CA.
Catégorie
Single-Family Home
Année de Construction
1957
Style
Bungalow
Vue
View
Ville
Algoma District

Listed By

Source
CREA
Dernière vérification Août 26 2026 à 12:32 AM GMT+0000
Détails sur les salles de bains
  • Salles de bains: 2
Caractéristiques Intérieures
  • Washer
  • Refrigerator
  • Dishwasher
  • Microwave
  • Stove
  • Dryer
  • Microwave Built-In
  • Blinds
Informations sur le lot
  • Crushed Stone Driveway
Caractéristiques de la propriété
  • Foundation: Poured Concrete
Chauffage et refroidissement
  • Forced Air
  • Natural Gas
Informations sur les sous-sols
  • Finished
  • Full
Caractéristiques extérieures
  • Siding
Informations sur les services publics
  • Sewer: Sanitary Sewer
Stationnement
  • Gravel
  • No Garage
   
Calculer les temps de trajet jusqu'à cette propriété
 
Alimenté par INRIX MD Drive Time

Alimenté par Walk Score®
Disclaimer: REALTOR.CA The trademarks REALTOR®, REALTORS®, and the REALTOR® logo are controlled
by The Canadian Real Estate Association (CREA) and identify real estate professionals who are members of CREA. Listing Data Last Updated: 8/25/26 17:32

