66 Dieppe Ave Elliot Lake, ON P5A 1H3
Inscription par:  CREA

  66 Dieppe Ave Elliot Lake, ON P5A 1H3

En vigueur
325 000 $ (CAD)
5
CAC
2
SDB

Description

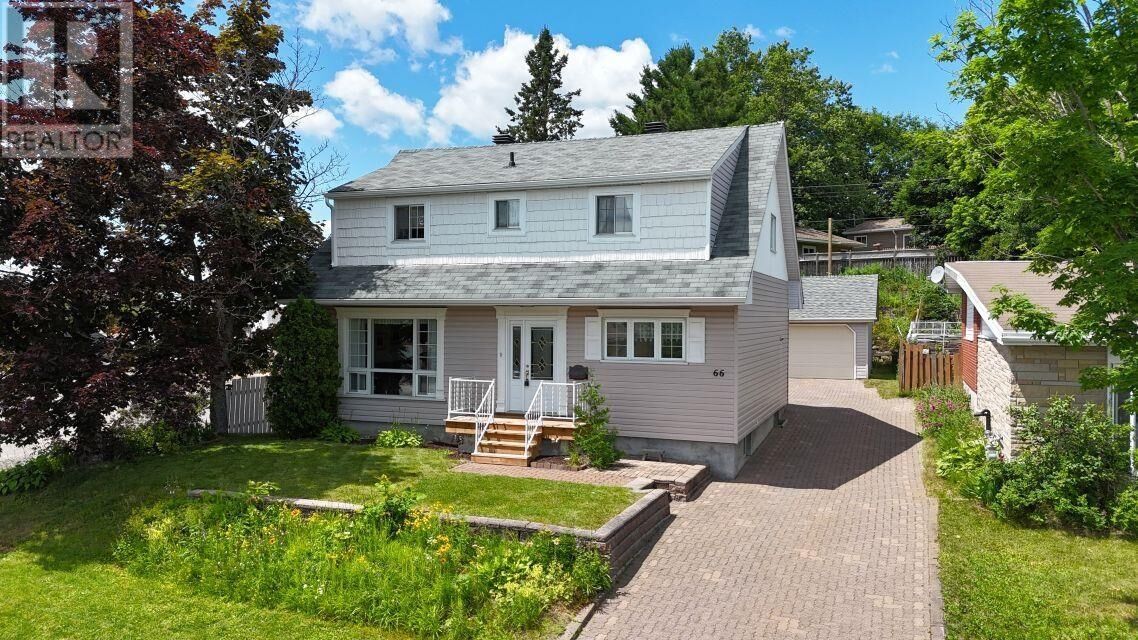
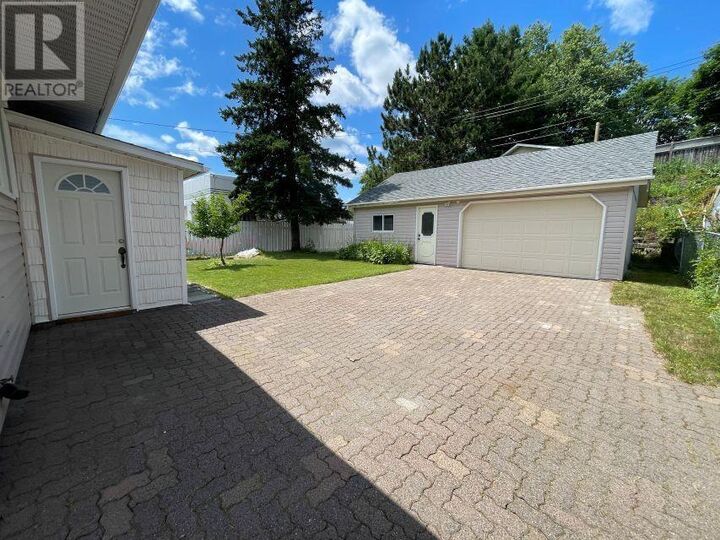
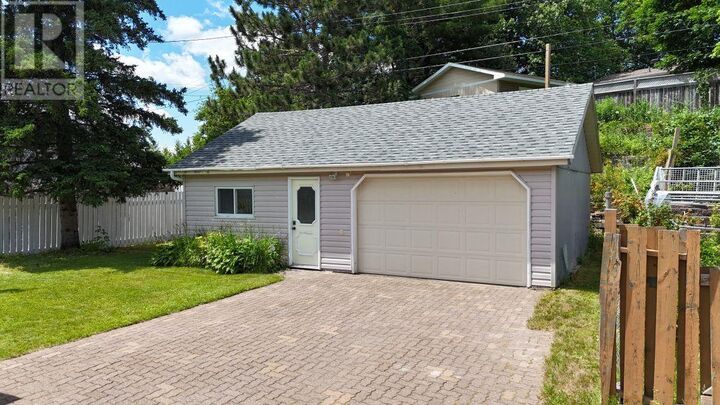
Welcome to this truly unique and meticulously maintained family home, proudly offered for sale by only its second owner. Thoughtfully cared for over the years, this exceptional property combines timeless character with generous living spaces and outstanding functionality. The heart of the home is the spacious kitchen, featuring beautiful wood cabinetry, a center island, and plenty of workspace for everyday living and entertaining. Original hardwood flooring adds warmth and character to the dining and living room, while the spacious 4-piece main floor bath offers a relaxing jetted tub and separate corner shower. Upstairs, you'll find three bedrooms, a convenient 2-piece bath, and an impressive oversized primary suite, thoughtfully created by combining two bedrooms into one luxurious retreat. The fully finished basement provides exceptional versatility with a large recreation room, two additional bedrooms, a laundry area, and ample storage space—ideal for a growing family, guests, or a home office. Outside, the beautifully landscaped property showcases mature trees, perennial gardens, and outstanding curb appeal. A long interlock brick driveway provides abundant parking and leads to an impressive 22' x 30' detached garage equipped with its own gas furnace—perfect for vehicles, hobbies, or a workshop. Additional highlights include a high-efficiency gas furnace in the home, and brand-new shingles on both the home and garage (2024), offering peace of mind for years to come. Ideally situated close to schools, shopping, parks, and everyday amenities, this rare offering presents an exceptional opportunity to own a lovingly maintained home. Vacant and available for quick possession. Don't miss out and call today! (id:41440)

MLS®:
SM261811
Les impôts
$2,966
Catégorie
Single-Family Home
Ville
Algoma District

Listed By

Pam Sarich
Source
CREA
Dernière vérification Juil 11 2026 à 2:55 AM GMT+0000
Détails sur les salles de bains
  • Salle de bains: 1
  • Salle de bain partielles: 1
Caractéristiques Intérieures
  • Refrigerator
  • Dishwasher
  • Microwave
  • Central Vacuum
  • Stove
  • Jetted Tub
Informations sur le lot
  • Paved Driveway
Chauffage et refroidissement
  • Forced Air
  • Natural Gas
Informations sur les sous-sols
  • Finished
  • Full
Planchers
  • Hardwood
Caractéristiques extérieures
  • Vinyl
Informations sur les services publics
  • Sewer: Sanitary Sewer
Stationnement
  • Garage
  • Detached Garage
Étages
  • 2
   
Calculer les temps de trajet jusqu'à cette propriété
 
Alimenté par INRIX MD Drive Time

Alimenté par Walk Score®
Disclaimer: REALTOR.CA The trademarks REALTOR®, REALTORS®, and the REALTOR® logo are controlled
by The Canadian Real Estate Association (CREA) and identify real estate professionals who are members of CREA. Listing Data Last Updated: 7/10/26 19:55

