

Inscription par: ITSO / Kaleidoscope Realty Inc.
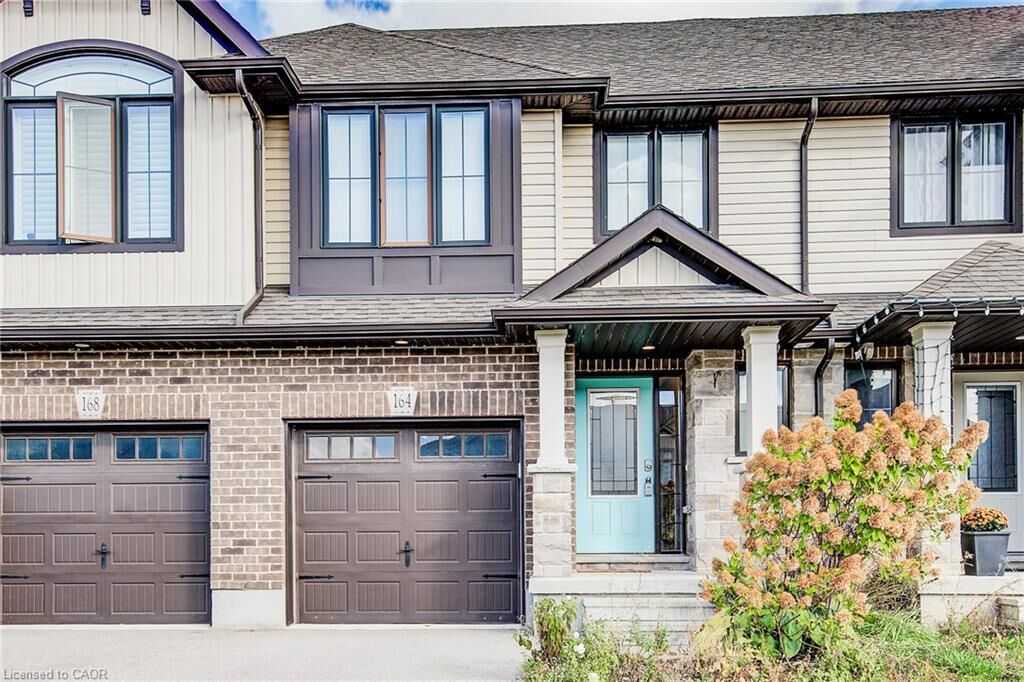
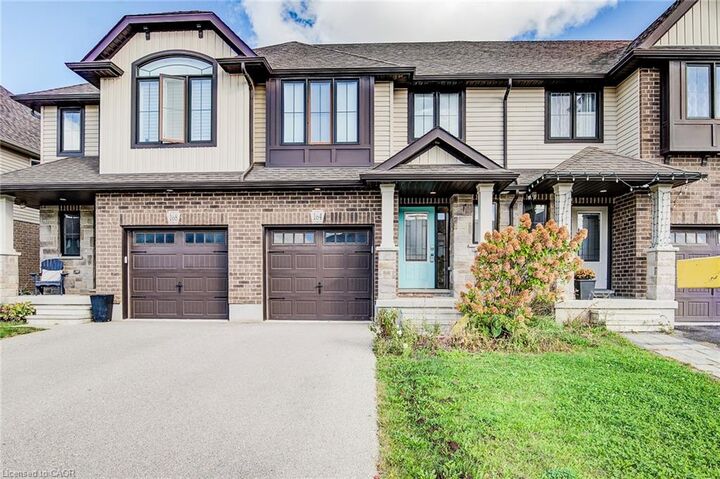
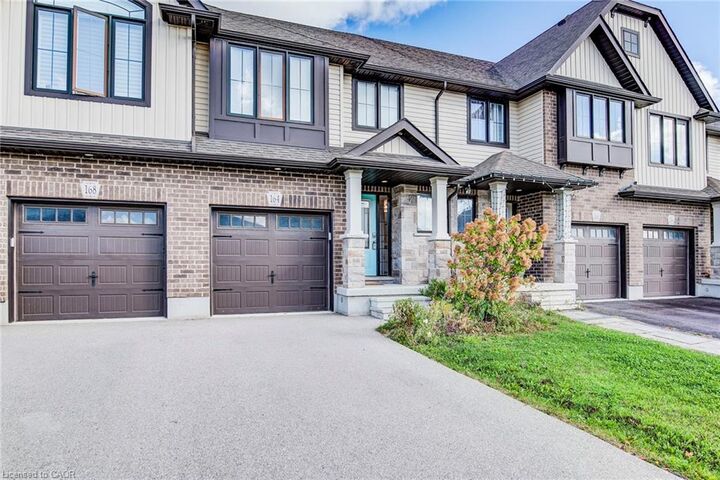
164 William Street Elmira, ON N3B 0C2
En vigueur
599 000 $ (CAD)
HORAIRES DES PORTES OUVERTES
-
OUVERTESDim, Mai 312:00 pm - 4:00 pm

Description
This lovely open-concept townhome in Elmira is sure to impress! The carpet-free main floor features an airy white kitchen with quartzcountertops (2020), walk-in pantry and stainless steel appliances. The dining area’s patio doors open onto the fully fenced backyard for easyaccess to your BBQ or al fresco dining. The large great room with hardwood floors is flooded with natural light from oversized windows. Upstairs,hardwood floors (2020) lead to the spacious primary suite featuring generous double closets and a 3-pc ensuite with large shower stall. Twomore sizeable bedrooms share a 4-pc main bath. Downstairs, the unfinished basement boasts a smart layout with a separate laundry area,including laundry tub, conveniently located beside the central vacuum, just outside a cold-storage room with sump pump. The HVAC andplumbing are grouped together, with the owned water softener (2020) located beside the furnace and rented water heater ($40/mth). Theroughed-in bathroom and electricals means the rest of the open area can easily be transformed into your dream space. Ideally located steps toparks and trails, 5 minutes to stores and restaurants, and still only 15 minutes from the Expressway. This home offers the tranquility of Elmiranear all the conveniences and amenities of Waterloo
MLS®:
40834096
40834096
Les impôts
$3,624
$3,624
Catégorie
Townhouse
Townhouse
Année de Construction
2017
2017
Style
Two Story
Two Story
Ville
Waterloo Regional Municipality
Waterloo Regional Municipality
Listed By
Christopher M. Burke, Kaleidoscope Realty Inc.
Source
ITSO
Dernière vérification Mai 27 2026 à 11:28 PM GMT+0000
ITSO
Dernière vérification Mai 27 2026 à 11:28 PM GMT+0000
Détails sur les salles de bains
- Salles de bains: 2
- Salle d’eau: 1
Caractéristiques Intérieures
- Central Vacuum
- Laundry: In-Suite
- Dishwasher
- Dryer
- Refrigerator
- Stove
- Washer
- Windows: Window Coverings
- Built-In Microwave
Communauté des personnes âgées
- Oui
Informations sur le lot
- Rectangular
- Near Golf Course
- Schools
- Urban
- Quiet Area
- Place of Worship
- Library
Caractéristiques de la propriété
- Foundation: Poured Concrete
Chauffage et refroidissement
- Forced Air
- Natural Gas
- Central Air
Informations sur les sous-sols
- Full
- Partially Finished
Caractéristiques extérieures
- Toit: Fiberglass
Informations sur les services publics
- Sewer: Sewer (Municipal)
Garage
- Attached Garage
Stationnement
- Attached Garage
- Asphalt
- Inside Entry
- Garage Door Opener
- Total: 3
Surface Habitable
- 1,561 pi. ca.
Lieu
Disclaimer: Listing content protected by copyright and licensed by Information Technology Systems Ontario: Data last updated: 5/27/26 16:28

