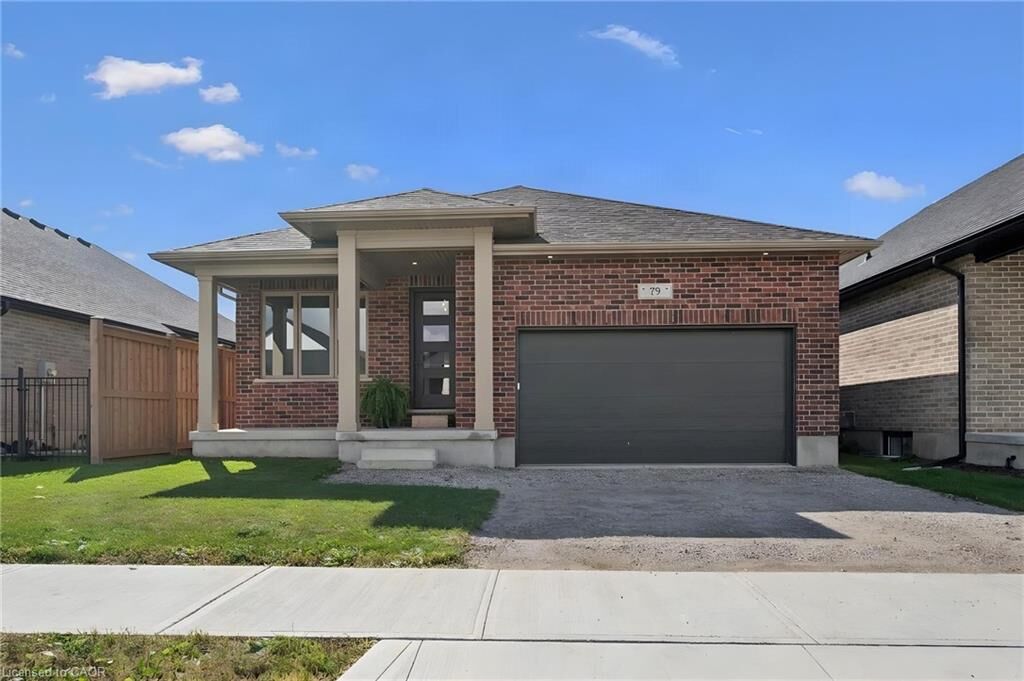
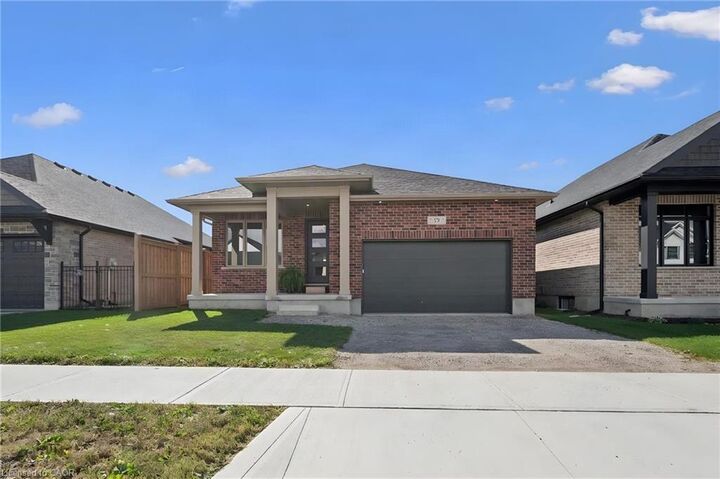
79 South Parkwood Boulevard Elmira, ON N3B 0C8
Inscription par: ITSO / Listed By: Royal Lepage Wolle Realty

  79 South Parkwood Boulevard Elmira, ON N3B 0C8

En vigueur (0 Jours)
738 297 $ (USD)
4
CAC
3
SDB
1 515
PI. CA.

Description

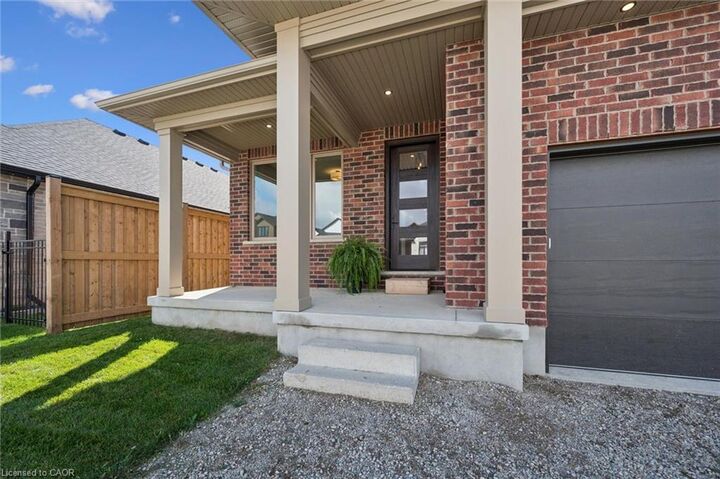
Welcome to this beautifully designed bungalow in Elmira’s newest South Parkwood subdivision. Located in a desirable neighbourhood close to parks, trails, and amenities AND only a 10 minute drive from KW. Perfect for downsizers, retirees, or those seeking multigenerational living, this home offers versatility, comfort, and quality finishes throughout. The principal rooms back to the south and the oversized 24x11 covered porch is ideal for outdoor living. Inside, the main floor features open-concept living with a spacious kitchen offering ample cabinetry, island, quartz countertops, undermount lighting, and soft-close drawers. The dining and living areas are thoughtfully laid out for everyday living and entertaining. There's lots of options to extend your dining area. The front bedroom offers flexible use as a home office or den. A full 4-piece bathroom adds convenience for guests or family members. The primary suite includes a large walk-in closet and a 4-piece ensuite with double sinks and tiled shower. A combined mudroom/laundry room on the main floor offers a double closet and adds functionality and ease to daily routines. The fully finished basement provides even more living space, featuring a generously sized rec room with wet bar, two additional bedrooms, and a 3-piece bathroom. A finished storage room provides valuable additional space, while a separate staircase from the garage to the basement offers added convenience and functionality—an ideal feature for multigenerational living or extended family. Book your private showing today!

MLS®:
40868930
Catégorie
Single-Family Home
Style
Bungalow
Ville
Waterloo Regional Municipality

Listed By

Katelyn Riley, Royal Lepage Wolle Realty
Source
ITSO
Dernière vérification Oct 9 2026 à 8:23 PM GMT+0000
Détails sur les salles de bains
  • Salles de bains: 3
Caractéristiques Intérieures
  • In-Law Capability
  • Auto Garage Door Remote(s)
  • Air Exchanger
  • Water Heater
  • Laundry: Main Level
Informations sur le lot
  • Rectangular
  • Park
  • Rec./Community Centre
  • Schools
  • Urban
  • Open Spaces
  • Landscaped
  • Place of Worship
  • Playground Nearby
  • Trails
  • Library
Caractéristiques de la propriété
  • Cheminée: Electric
  • Cheminée: Family Room
  • Foundation: Poured Concrete
Chauffage et refroidissement
  • Forced Air
  • Natural Gas
  • Central Air
Informations sur les sous-sols
  • Full
  • Separate Entrance
  • Finished
  • Sump Pump
Caractéristiques extérieures
  • Toit: Asphalt Shing
Informations sur les services publics
  • Sewer: Sewer (Municipal)
Informations sur les écoles
  • Elementary School: John Mahood/Park Manor/St.teresa'S
  • High School: Edss / St. Davids
Garage
  • Attached Garage
Stationnement
  • Attached Garage
  • Garage Door Opener
  • Total: 4
Étages
  • 1
Surface Habitable
  • 1,515 pi. ca.
   
Calculer les temps de trajet jusqu'à cette propriété
 
Alimenté par INRIX MD Drive Time

Alimenté par Walk Score®
Disclaimer: Listing content protected by copyright and licensed by Information Technology Systems Ontario: Data last updated: 10/9/26 13:23

