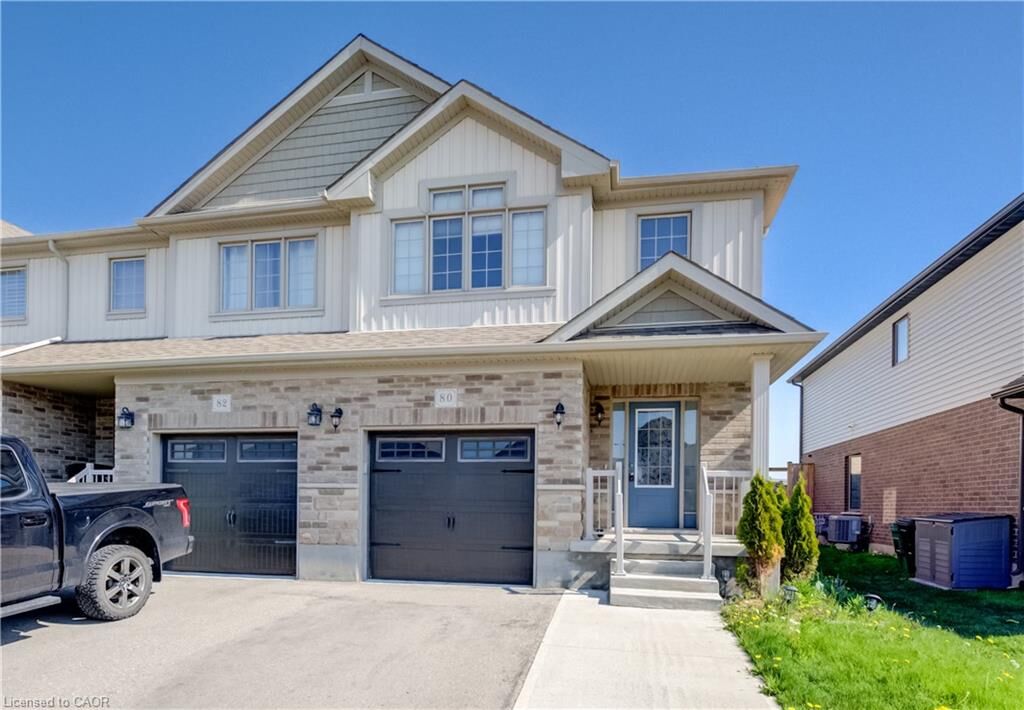
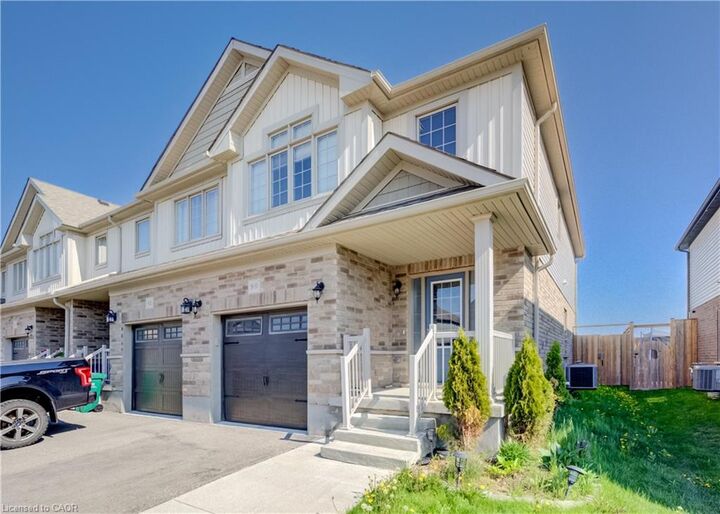
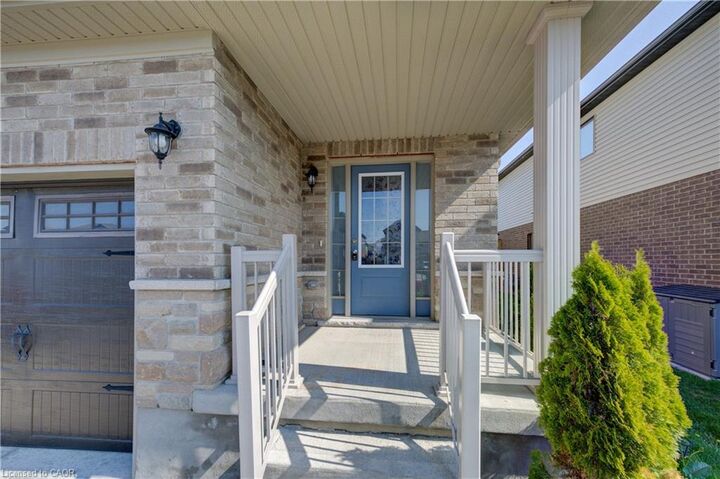
80 Miranda Path Elmira, ON N3B 1N3
Inscription par: ITSO / Listed By: Re/Max Icon Realty

  80 Miranda Path Elmira, ON N3B 1N3

En vigueur
649 000 $ (CAD)

3
CAC
4
SDB
1 531
PI. CA.

Description

Welcome to 80 Miranda Path —a beautiful and spacious MOVE IN READY ,VACANT , FREEHOLD END-UNIT TOWNHOME ,FINISHED TOP TO BOTTOM, located in one of Elmira’s most desirable and family-oriented neighbourhoods. Built in 2019 by Claysam Homes, this property offers nearly approx. 2,000 sq. ft. of Finished Living Space and a bright, open layout ideal for modern living. The CARPET FREE MAIN FLOOR features an inviting Open-Concept design with Large Windows exclusive to an End Unit, allowing natural light to flow throughout. The Kitchen is equipped with GRANITE COUNTERTOPS, ample cabinetry, and a functional Island, all overlooking the spacious Living and Dining areas. A walkout leads to the private, FULLY FENCED BACKYARD with 8’ Privacy Fencing, perfect for children, pets, and outdoor entertaining. Upstairs, the home offers a Carpet Free Floor ,a generous Primary Bedroom with Walk-in closet and 4-Piece Ensuite, along with Two additional well-sized Bedrooms and a Full 3 PC Bathroom. The FULLY FINISHED BASEMENT adds a large Recreation Room and a 3PC Bathroom, providing excellent expanded Living space. Additional features include: Single Car Garage with Inside Entry, 2 Driveway Parking (3 total spaces), updated flooring, and a full Laundry setup. Situated on a 26 x 105 ft lot, this home is steps from parks, schools, walking trails, and everyday amenities. A short drive to Waterloo makes this an ideal location for commuters seeking quiet living while staying close to the city. A true move-in ready property with nothing left to do — perfect for first-time buyers, growing families, downsizers, and investors. A great opportunity to own a NEWER, SPACIOUS, FULLY FINISHED END-UNIT In a highly sought-after pocket of Elmira.

MLS®:
40850198
Les impôts
$3,942
Catégorie
Townhouse
Année de Construction
2019
Ville
Waterloo Regional Municipality

Listed By

Lorena Marc, Re/Max Icon Realty
Source
ITSO
Dernière vérification Juil 22 2026 à 6:33 PM GMT+0000
Détails sur les salles de bains
  • Salles de bains: 3
  • Salle d’eau: 1
Caractéristiques Intérieures
  • Other
  • Laundry: Upper Level
Informations sur le lot
  • Schools
  • Urban
  • Shopping Nearby
  • Quiet Area
  • Playground Nearby
Caractéristiques de la propriété
  • Foundation: Poured Concrete
Chauffage et refroidissement
  • Forced Air
  • Natural Gas
  • Other
Informations sur les sous-sols
  • Full
  • Finished
Caractéristiques extérieures
  • Toit: Asphalt Shing
Informations sur les services publics
  • Sewer: Sewer (Municipal)
Informations sur les écoles
  • Elementary School: Saint Teresa of Avila Catholic Elementary School, Riverside Publ
  • High School: Elmira District Secondary School, Park Manor Senior Public S
Garage
  • Attached Garage
Stationnement
  • Attached Garage
  • Asphalt
  • Total: 3
Étages
  • 2
Surface Habitable
  • 1,531 pi. ca.
   
Calculer les temps de trajet jusqu'à cette propriété
 
Alimenté par INRIX MD Drive Time

Alimenté par Walk Score®
Disclaimer: Listing content protected by copyright and licensed by Information Technology Systems Ontario: Data last updated: 7/22/26 11:33

