

Inscription par: ITSO / Listed By: Royal Lepage Wolle Realty
88 Arthur Street S Elmira, ON N3B 2N6
En vigueur (0 Jours)
499 900 $ (CAD)
HORAIRES DES PORTES OUVERTES
-
OUVERTESDim, Oct 111:00 pm - 3:00 pm

Description
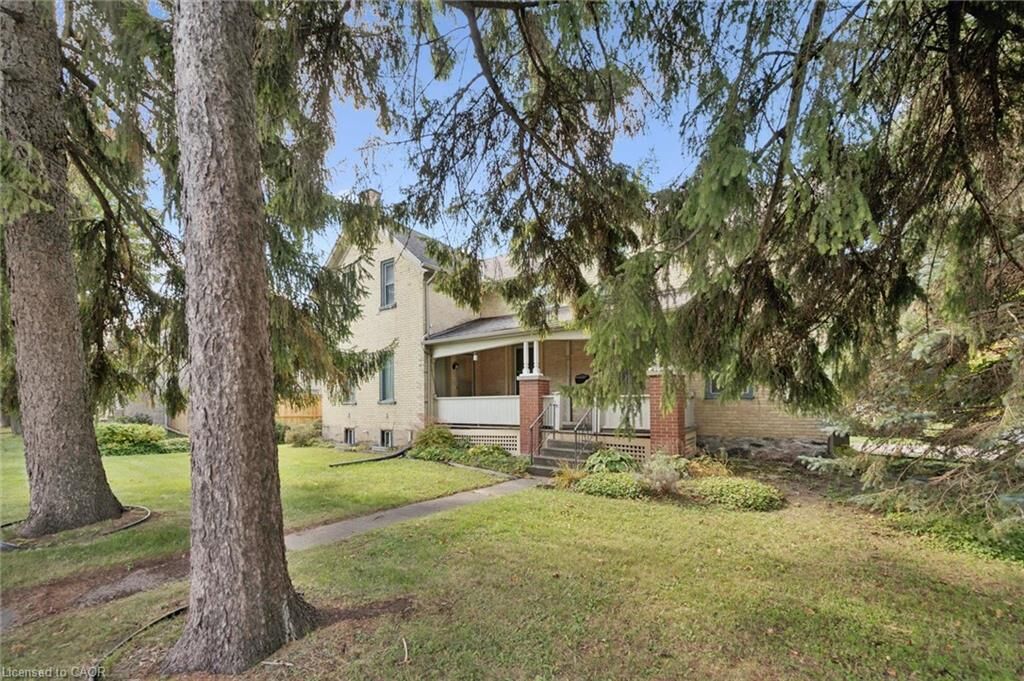
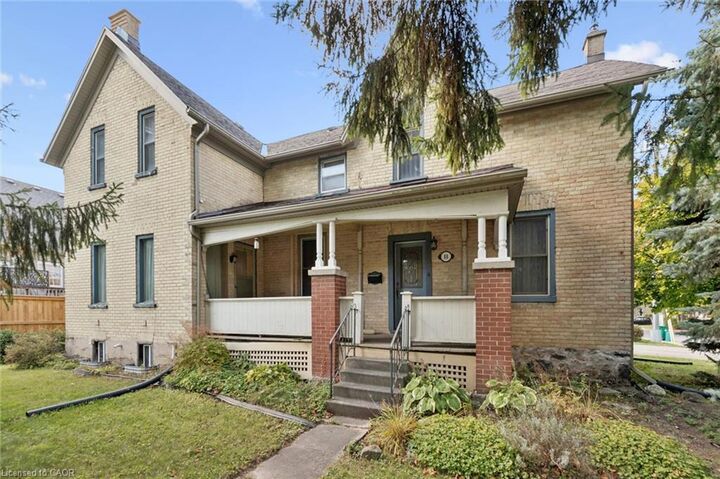
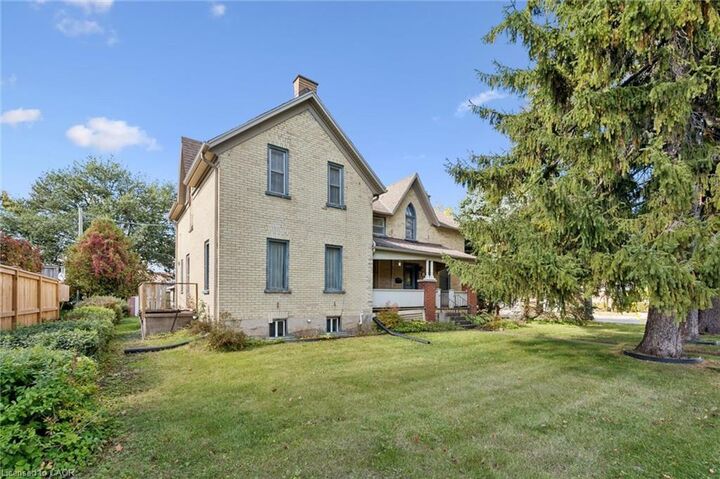
A Restoration project awaits the ambitious buyer with the right vision and skills! This Classic yellow brick home was originally built in 1866 as a semi detached home with two separate 2 bedroom units. Passthroughs were opened somewhere along the way, making the current use a single family dwelling. These passthroughs are easily sealed up again to return this property to two individual homes if you wish, although it will require some work. There are two HVAC systems in place, one of which was updated last year. There are two separate entrances at the front of house facing Arthur Street and two separate exits to the rear yard. There is one single car garage onsite attached to triple wide, double deep parking lot accessed from Brubacher Street. This corner lot is double wide and measures 77 X 116 feet and is located directly across the street from the entrance to downtown Elmira and the local Cenetaph. Immediate closing is available and must be sold in As-Is condition. Come see our first public open house, Sunday Oct 11th from 1 to 3 pm or call your Realtor to book a private viewing.
MLS®:
40869058
40869058
Les impôts
$3,480
$3,480
Surface Terrain
9,148 PI. CA.
9,148 PI. CA.
Catégorie
Single-Family Home
Single-Family Home
Année de Construction
1866
1866
Style
Victorian
Victorian
Ville
Waterloo Regional Municipality
Waterloo Regional Municipality
Listed By
Eric Skovsgaard, Royal Lepage Wolle Realty
Source
ITSO
Dernière vérification Oct 8 2026 à 12:48 AM GMT+0000
ITSO
Dernière vérification Oct 8 2026 à 12:48 AM GMT+0000
Détails sur les salles de bains
- Salles de bains: 2
- Salle d’eau: 1
Caractéristiques Intérieures
- Auto Garage Door Remote(s)
- Dishwasher
- Dryer
- Microwave
- Range Hood
- Stove
- Washer
- Laundry: Main Level
Informations sur le lot
- Rectangular
- Park
- Schools
- Urban
- Highway Access
- Shopping Nearby
- Open Spaces
- Place of Worship
- City Lot
- Corner Lot
- Public Parking
Caractéristiques de la propriété
- Cheminée: Gas
- Cheminée: 1
- Foundation: Unknown
Chauffage et refroidissement
- Forced Air
- Natural Gas
- None
Informations sur les sous-sols
- Unfinished
- Partial
Caractéristiques extérieures
- Toit: Asphalt Shing
Informations sur les services publics
- Sewer: Sewer (Municipal)
Stationnement
- Asphalt
- Total: 5
Étages
- 2
Surface Habitable
- 2,506 pi. ca.
Lieu
Disclaimer: Listing content protected by copyright and licensed by Information Technology Systems Ontario: Data last updated: 10/7/26 17:48

