2376 Blackstone Crescent Elmvale Acres and Area, ON K1B 4H2
Inscription par: PropTX - IDX / Listed By: Re/Max Hallmark Realty Group

  2376 Blackstone Crescent Elmvale Acres and Area, ON K1B 4H2

En vigueur
426 380 $ (USD)

3
CAC
2
SDB
700-1100
PI. CA.

Description

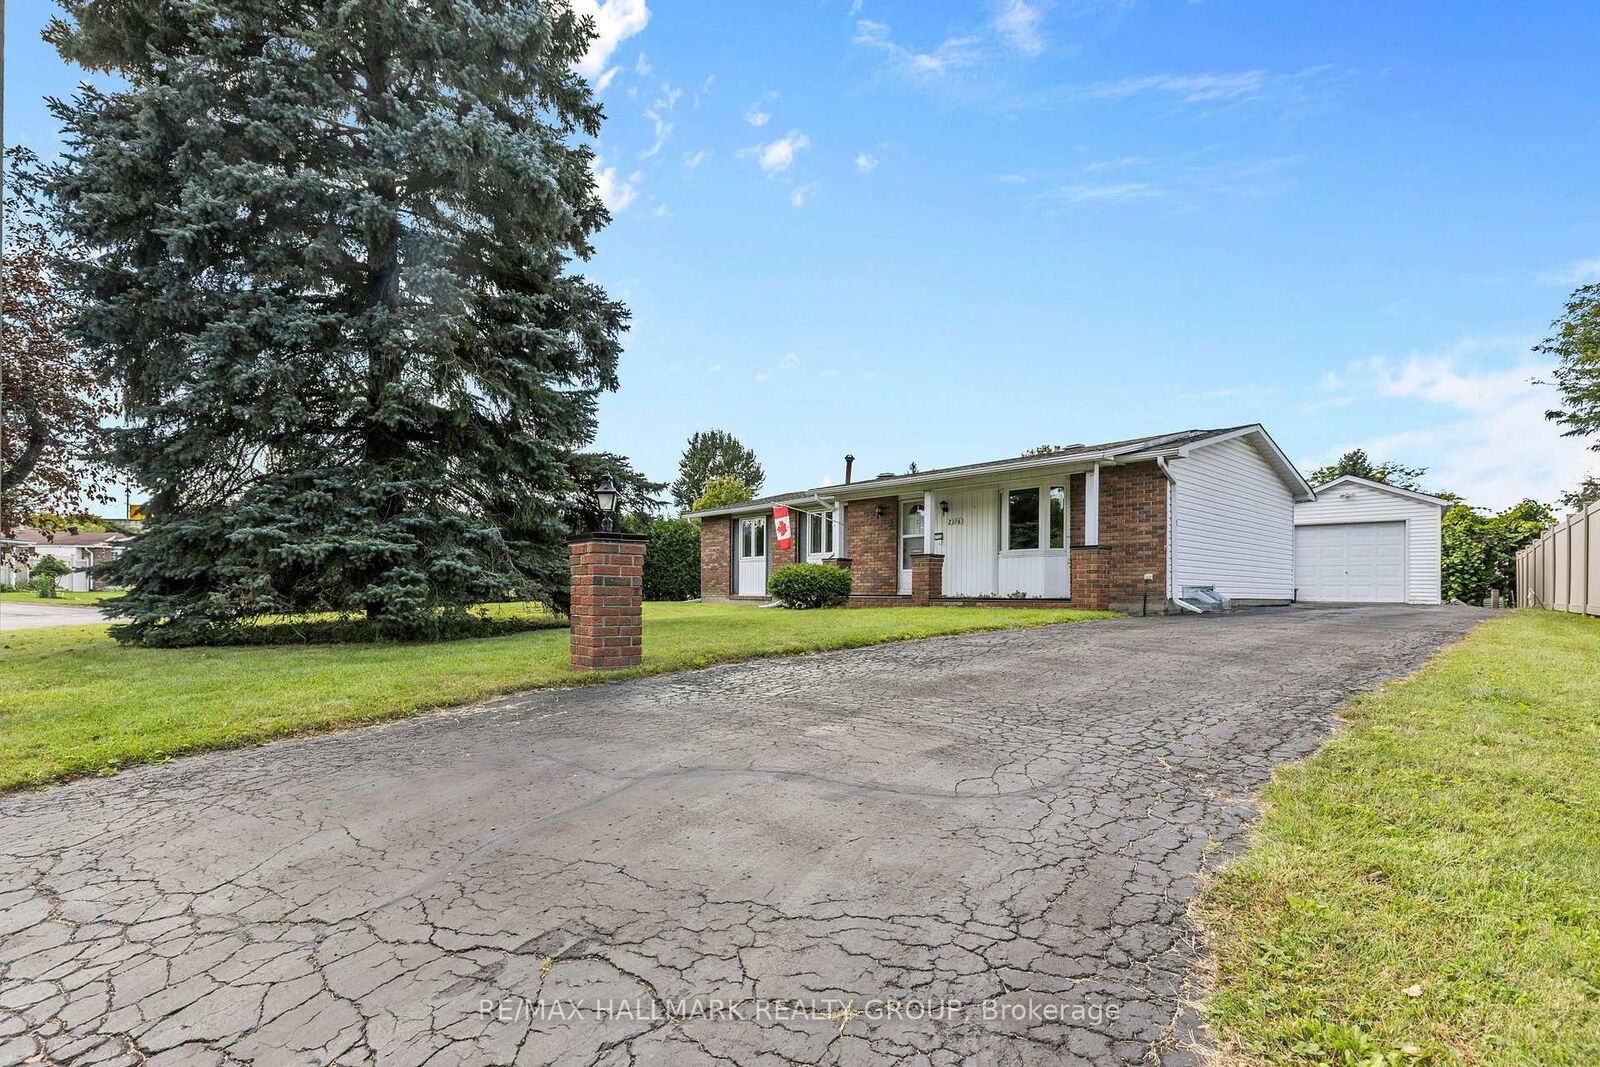
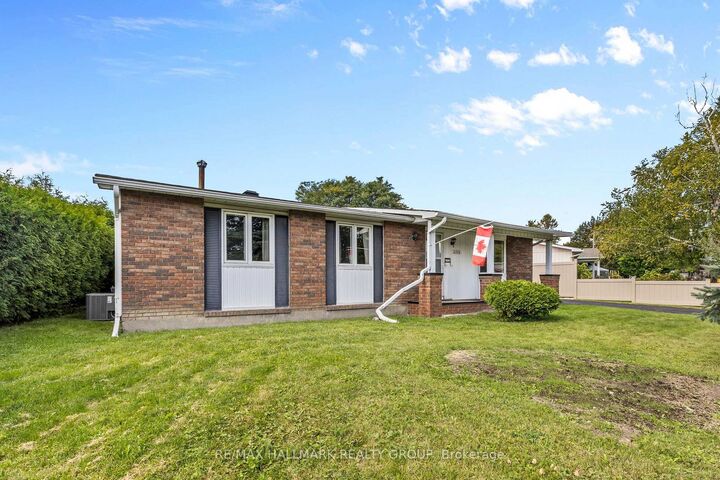
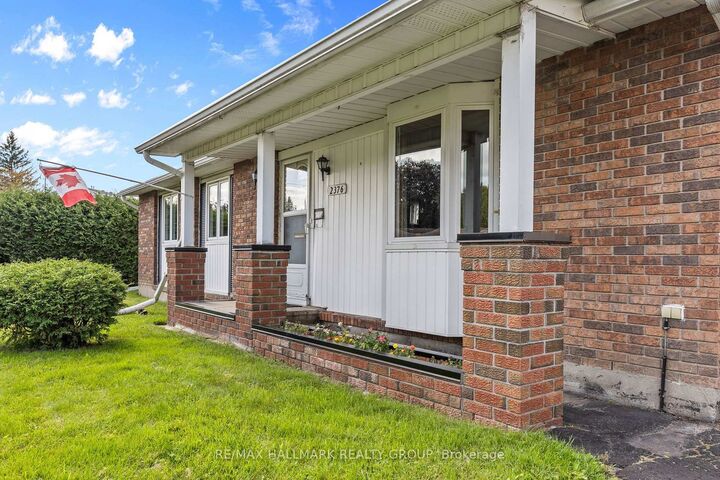
Spacious, well-loved and full of possibilities! This 3-bedroom, 2-bathroom home has been lovingly owned by the same family for many years, and it sits on a large lot in a quiet, established neighbourhood is ready for its next chapter. Comfortable as it is, the home also offers an opportunity to update and personalize over time, allowing the new owner to make it their own at their own pace. The main level features a bright living room with a large window, a generous eat-in kitchen with plenty of room for family meals, three bedrooms and a 4-piece bathroom. A convenient rear entrance provides direct access to the basement and backyard, adding flexibility for everyday living and future possibilities. The spacious basement offers plenty of additional room, including a large family room, bar with sink, 2-piece bathroom and ample storage. Whether used for family space, hobbies, guests or additional storage, there is plenty of room to adapt the space to your needs. Outside, enjoy a large lot with a private backyard, detached garage, covered back porch and backyard shed. Mature hedges along two sides and fencing along the other create a comfortable sense of privacy. Located on a quiet, established street close to shopping, schools, parks and the museum, with easy access to the highway. A great opportunity for a family, first-time buyer, investor or anyone looking for a well-sized home on a generous lot, with generous outdoor space and the opportunity to add their own personal touches over time.

MLS®:
X13814716
Les impôts
$4,541(2026)
Catégorie
Single-Family Home
Style
Bungalow
Ville
Ottawa
Communauté
3701 - Elmvale Acres

Listed By

Re/Max Hallmark Realty Group
Source
PropTX - IDX
Dernière vérification Sep 23 2026 à 12:09 AM GMT+0000
Détails sur les salles de bains
Caractéristiques Intérieures
  • Primary Bedroom - Main Floor
Caractéristiques de la propriété
  • Cheminée: Electric
  • Foundation: Poured Concrete
Chauffage et refroidissement
  • Forced Air
  • Central Air
Informations sur les sous-sols
  • Finished
Informations sur le pool
  • None
Caractéristiques extérieures
  • Brick Front
  • Toit: Asphalt Shingle
Informations sur les services publics
  • Sewer: Sewer
  • Fuel: Electric
  • Energy: Energy Certificate: No
Garage
  • Detached
Stationnement
  • Lane
Étages
  • 1
   
Calculer les temps de trajet jusqu'à cette propriété
 
Alimenté par INRIX MD Drive Time

Alimenté par Walk Score®
Disclaimer: Copyright 2026 Toronto IDX. All rights reserved. This information is deemed reliable, but not guaranteed. The information being provided is for consumers’ personal, non-commercial use and may not be used for any purpose other than to identify prospective properties consumers may be interested in purchasing. Data last updated 9/22/26 17:09

