12 Spring Street Main Floor Erin, ON N0B 1T0
Inscription par: PropTX - IDX / Listed By: Mcenery Real Estate Inc.

  12 Spring Street Main Floor Erin, ON N0B 1T0

En vigueur
2 300 $ (CAD)
2
CAC
1
SDB
1100-1500
PI. CA.

Description

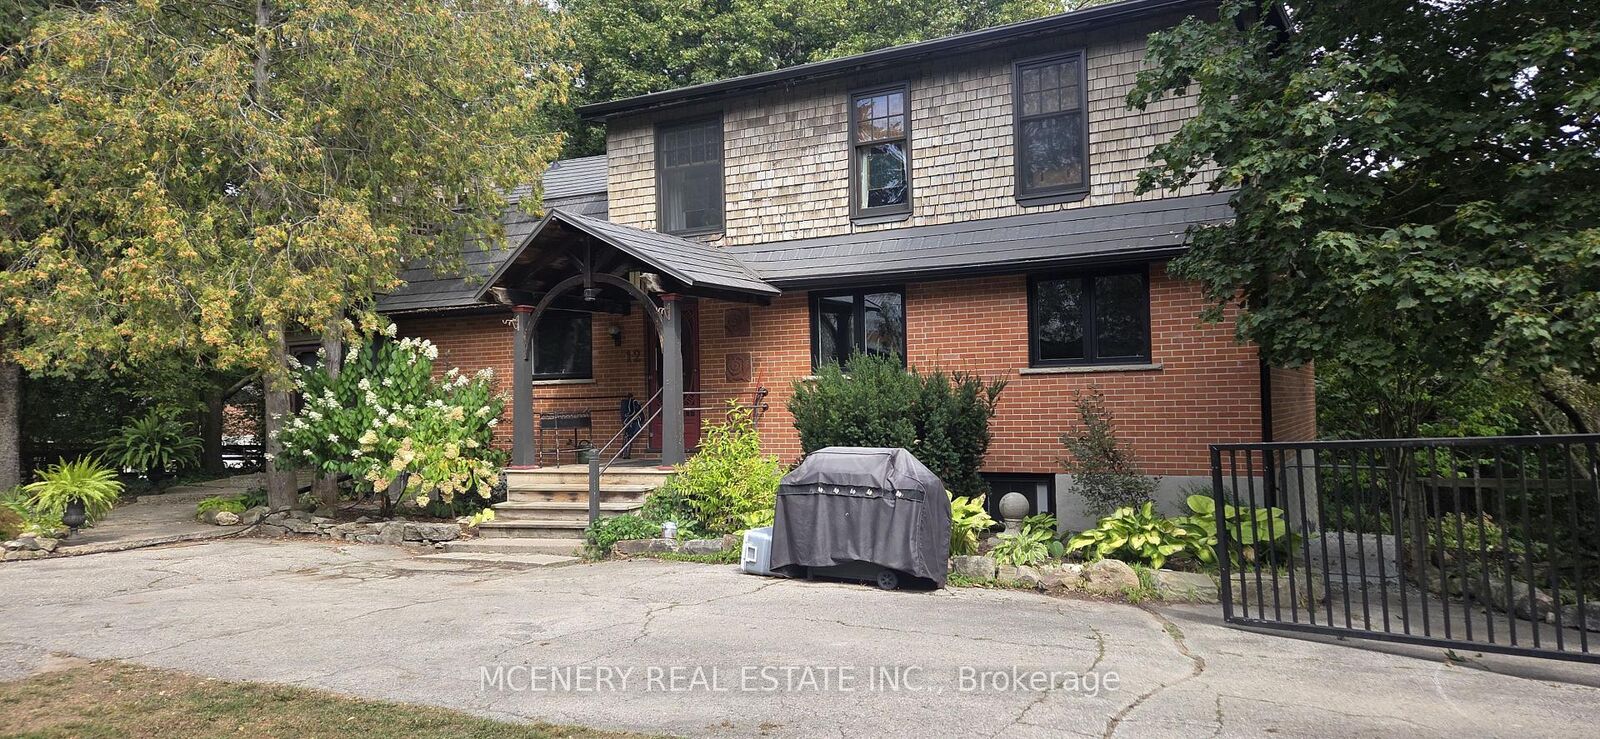
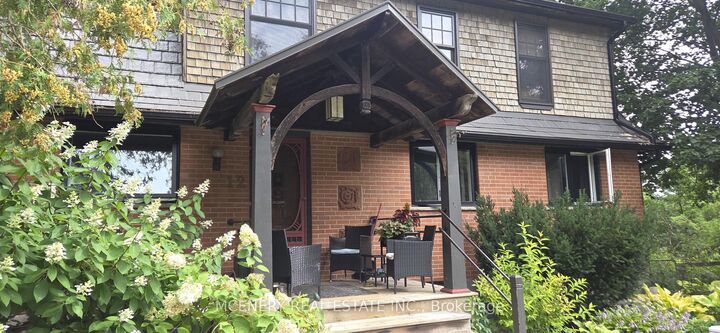
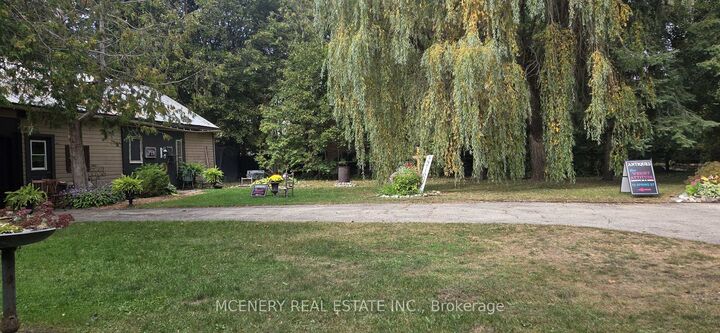
Welcome to this spacious, newly upgraded, carpet-free ground-floor 1250 sq ft apartment, beautifully situated on a quiet dead-end street overlooking a scenic forested ravine. Featuring stylish luxury vinyl flooring, attractive light fixtures throughout and a wonderful blend of comfort and functionality, this apartment offers a peaceful place to call home. Enjoy the lovely shared outdoor space, including a fenced yard and fire pit - perfect for relaxing and enjoying the tranquil surroundings. A cozy sunroom with W/O to yard & multiple windows provides a bright and versatile space that would make an ideal home office, reading nook, or quiet retreat. The eat-in kitchen offers plenty of cupboard and shelf space, Newer Quartz Counter & Backsplash (2026 ),a charming breakfast nook, and use of three appliances ( New Dishwasher on Order ). The thoughtful layout provides plenty of room for everyday cooking and dining. Additional features include two dedicated parking spaces and a shared laundry room, conveniently located in its own separate entrance room. Ideally located within a short walk of schools and the quaint Village of Erin, you'll have easy access to local shops, restaurants, churches, grocery stores and other amenities, while still enjoying the peace and privacy of a quiet rural setting. A wonderful opportunity to enjoy comfortable, upgraded living in one of Erin's most peaceful settings!

MLS®:
X14095620
Catégorie
Rental
Style
1 Storey/Apt
Vue
Trees/Woods
Ville
Wellington County
Communauté
Erin

Listed By

Mcenery Real Estate Inc.
Source
PropTX - IDX
Dernière vérification Oct 20 2026 à 12:09 AM GMT+0000
Détails sur les salles de bains
Caractéristiques Intérieures
  • Separate Hydro Meter
  • Separate Heating Controls
Caractéristiques de la propriété
  • Foundation: Concrete Block
Chauffage et refroidissement
  • Baseboard
  • None
Informations sur le pool
  • None
Caractéristiques extérieures
  • Brick
  • Toit: Metal
Informations sur les services publics
  • Sewer: Septic
  • Fuel: Electric
  • Energy: Energy Certificate: No
Garage
  • None
Stationnement
  • Private
Étages
  • 1
   
Calculer les temps de trajet jusqu'à cette propriété
 
Alimenté par INRIX MD Drive Time

Alimenté par Walk Score®
Disclaimer: Copyright 2026 Toronto IDX. All rights reserved. This information is deemed reliable, but not guaranteed. The information being provided is for consumers’ personal, non-commercial use and may not be used for any purpose other than to identify prospective properties consumers may be interested in purchasing. Data last updated 10/19/26 17:09

