

Inscription par: PropTX - IDX / Listed By: Century 21 Millennium Inc.
27 Dundas Street W Erin, ON N0B 1T0
En vigueur
795 000 $ (CAD)
HORAIRES DES PORTES OUVERTES
-
OUVERTESSam, Oct 172:00 pm - 4:00 pm

Description
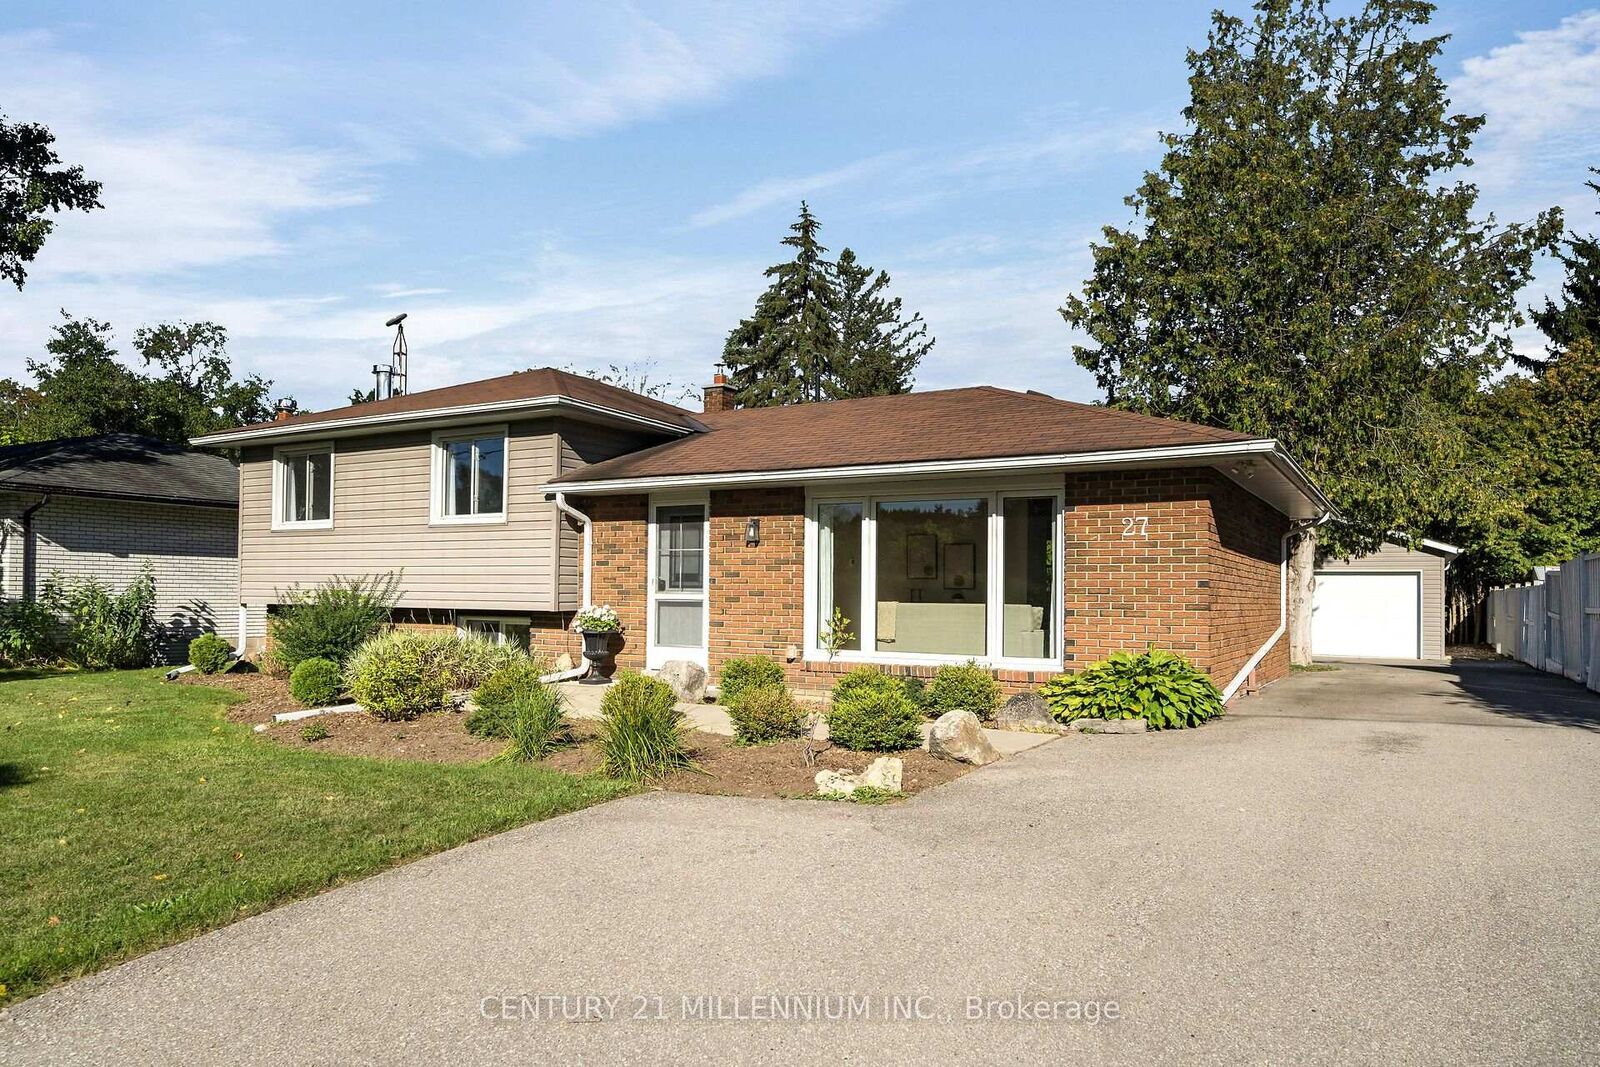
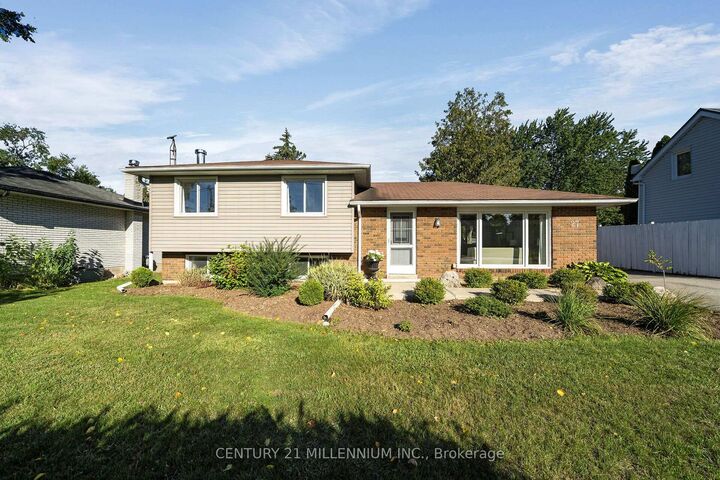
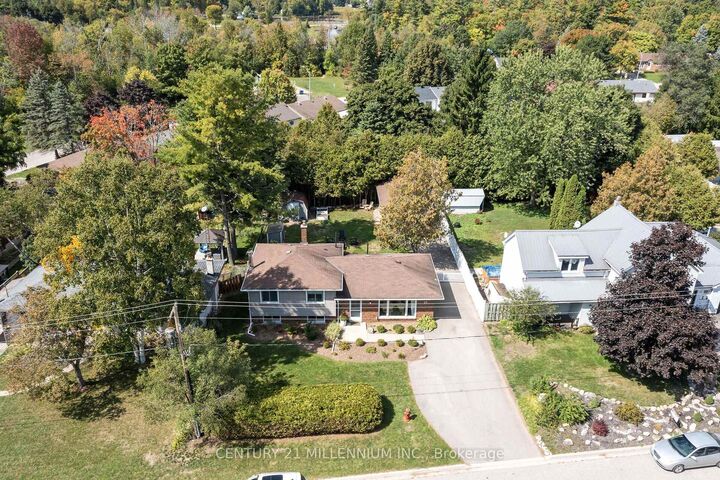
Welcome to 27 Dundas Street West, a stunning 3 level side-split in the heart of the Village of Erin! With over 1200 sq feet of bright, airy living space, this home will not disappoint. Three spacious bedrooms and 2 baths make it a versatile home for first time buyers, downsizers or even young families. So much space to create new memories with a living room, dining room and family room. The kitchen walks out to the fully fenced backyard, with mature trees and lots of sunlight. Now let's talk about the 15x22 foot detached garage, which is insulated, has a poured concrete floor and storage space overhead. Hydro runs out to it, so it would also make a great workshop, man cave or simply storage for all the toys. There is also a garden shed with hydro. The location is perfect, walking distance to all the amenities, plus arena, tennis courts, the new library and perfect for the Erin Fall Fair. An easy commute to the GTA, 35 minutes in the car, or 15 minutes to the GO train. If you've got the travel bug, only 45 minutes to the airport. This may be exactly what you need!
MLS®:
X14080980
X14080980
Les impôts
$4,481(2026)
$4,481(2026)
Catégorie
Single-Family Home
Single-Family Home
Style
Sidesplit 3
Sidesplit 3
Ville
Wellington County
Wellington County
Communauté
Erin
Erin
Listed By
Century 21 Millennium Inc.
Source
PropTX - IDX
Dernière vérification Oct 15 2026 à 11:37 PM GMT+0000
PropTX - IDX
Dernière vérification Oct 15 2026 à 11:37 PM GMT+0000
Détails sur les salles de bains
Caractéristiques Intérieures
- Water Softener
- Carpet Free
- On Demand Water Heater
- Erv/Hrv
Caractéristiques de la propriété
- Foundation: Concrete Block
Chauffage et refroidissement
- Forced Air
- Central Air
Informations sur les sous-sols
- Partially Finished
Informations sur le pool
- None
Caractéristiques extérieures
- Brick
- Vinyl Siding
- Toit: Asphalt Shingle
Informations sur les services publics
- Sewer: Septic
- Fuel: Gas
- Energy: Energy Certificate: No
Garage
- Detached
Stationnement
- Private Double
Lieu
Disclaimer: Copyright 2026 Toronto IDX. All rights reserved. This information is deemed reliable, but not guaranteed. The information being provided is for consumers’ personal, non-commercial use and may not be used for any purpose other than to identify prospective properties consumers may be interested in purchasing. Data last updated 10/15/26 16:37

