124 Latimer Avenue Essa, ON L3W 0M9
Inscription par: PropTX - IDX / Listed By: Re/Max Hallmark Peggy Hill Group Realty

  124 Latimer Avenue Essa, ON L3W 0M9

En vigueur
617 524 $ (USD)

4
CAC
3
SDB
2000-2500
PI. CA.

Description

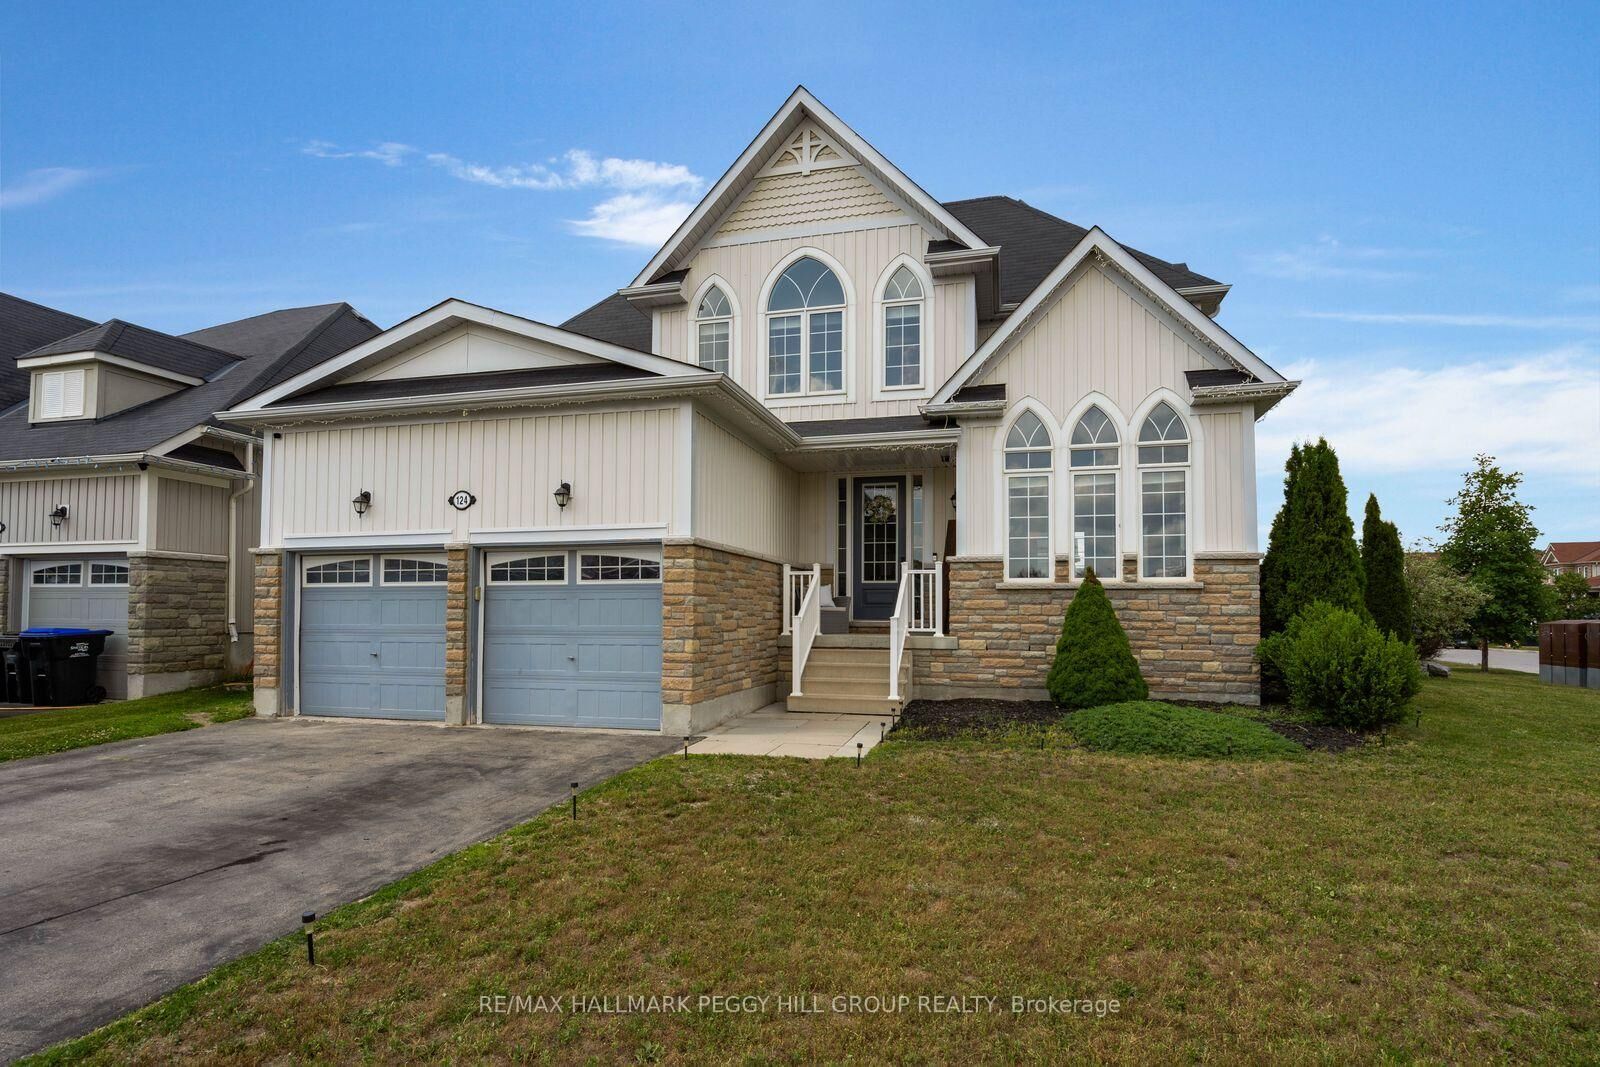
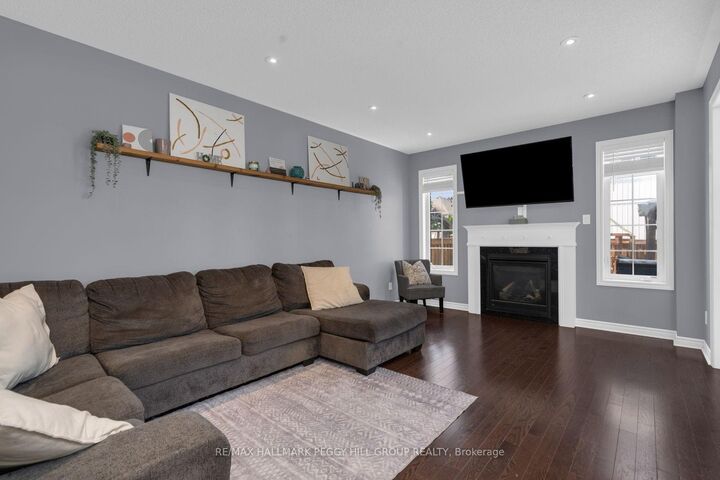
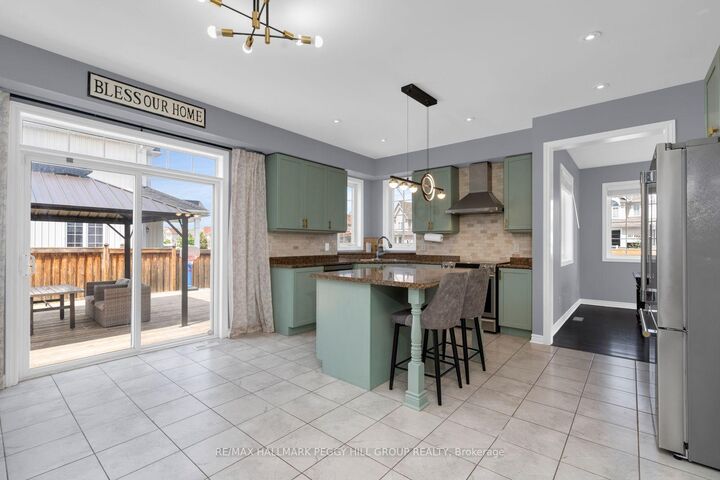
MODERN CORNER-LOT FAMILY HOME WITH A GOURMET KITCHEN, SUN-FILLED SPACES, & A LOWER LEVEL READY TO GROW WITH YOU! Nestled on a beautifully landscaped corner lot in a quiet, family-friendly neighbourhood, this meticulously maintained Zancor Homes-built residence offers the space and flexibility today's families are searching for. Built in 2016, this inviting home impresses with high ceilings, oversized windows, hardwood flooring, and a thoughtfully designed layout. The spacious living and dining room is highlighted by cathedral ceilings before opening into the heart of the home, where the gourmet kitchen features an oversized centre island, stainless steel appliances, and a walkout. Open to the kitchen, the welcoming family room is anchored by a natural gas fireplace, creating the perfect gathering place for loved ones. Main-floor laundry, a powder room, and inside access to the insulated double car garage add convenience. Upstairs, four generous bedrooms provide plenty of room to grow, including a primary suite with a walk-in closet and an ensuite featuring a deep soaker tub and a glass shower, while a second full bath serves the remaining rooms. The nearly completed basement expands the possibilities, with drywall already finished, bathroom rough-in, pot lights purchased and ready for installation, and space for two additional bedrooms, a rec room, and ample storage, allowing you to tailor the space to suit your needs. Outside, the fenced backyard is designed to be enjoyed all season long, offering an expansive deck with a shaded gazebo, abundant green space, and room to host everything from casual BBQs to summer celebrations. With an exceptional location just minutes from schools, parks, the Angus Recreation Centre, shopping, dining, and everyday amenities, plus Barrie less than 20 minutes away, this outstanding #HomeToStay delivers an incredible opportunity to enjoy modern family living in one of Angus's most desirable neighbourhoods.

MLS®:
N13544662
Les impôts
$3,571(2025)
Surface Terrain
6,534 PI. CA.
Catégorie
Single-Family Home
Style
2-Storey
Ville
Simcoe County
Communauté
Angus

Listed By

Re/Max Hallmark Peggy Hill Group Realty
Source
PropTX - IDX
Dernière vérification Juil 11 2026 à 5:38 AM GMT+0000
Détails sur les salles de bains
Caractéristiques Intérieures
  • Central Vacuum
  • Water Heater
  • Auto Garage Door Remote
  • Storage
  • Rough-In Bath
  • Erv/Hrv
Caractéristiques de la propriété
  • Cheminée: Natural Gas
  • Cheminée: Family Room
  • Foundation: Poured Concrete
Chauffage et refroidissement
  • Forced Air
  • Central Air
Informations sur les sous-sols
  • Full
  • Partially Finished
Informations sur le pool
  • None
Caractéristiques extérieures
  • Brick
  • Vinyl Siding
  • Toit: Asphalt Shingle
Informations sur les services publics
  • Sewer: Sewer
  • Fuel: Gas
  • Energy: Energy Certificate: No
Garage
  • Attached
Stationnement
  • Private Double
Étages
  • 2
   
Calculer les temps de trajet jusqu'à cette propriété
 
Alimenté par INRIX MD Drive Time

Alimenté par Walk Score®
Disclaimer: Copyright 2026 Toronto IDX. All rights reserved. This information is deemed reliable, but not guaranteed. The information being provided is for consumers’ personal, non-commercial use and may not be used for any purpose other than to identify prospective properties consumers may be interested in purchasing. Data last updated 7/10/26 22:38

