21 Armeda Clow Crescent Essa, ON L0M 1B2
Inscription par: PropTX - IDX / Listed By: Century 21 B.J. Roth Realty Ltd.

  21 Armeda Clow Crescent Essa, ON L0M 1B2

En vigueur
563 734 $ (USD)

4
CAC
3
SDB
1500-2000
PI. CA.

Description

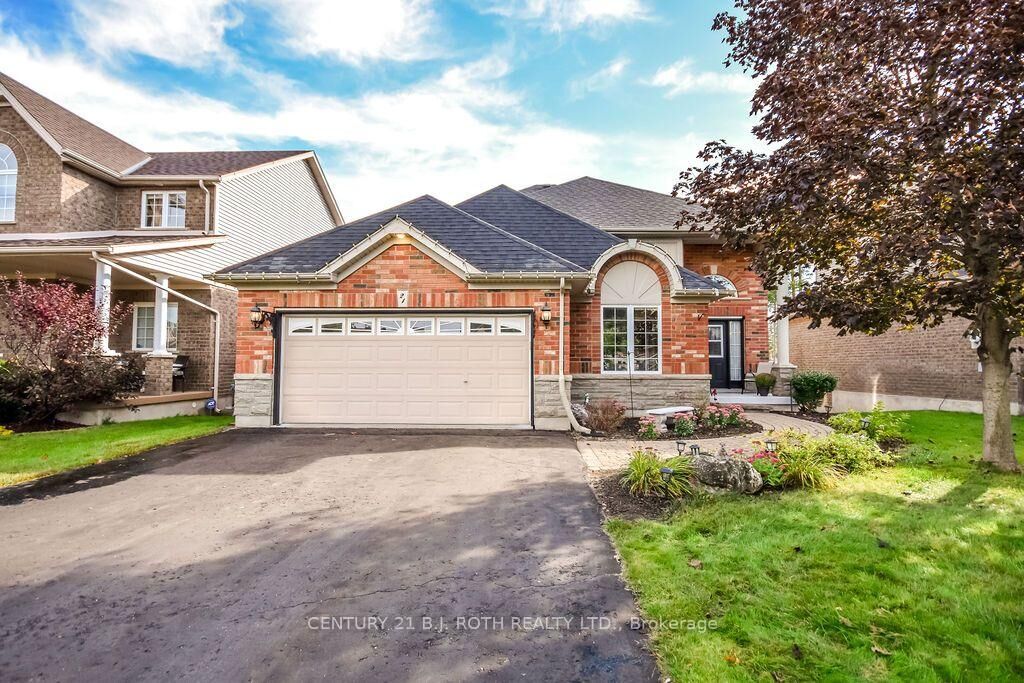
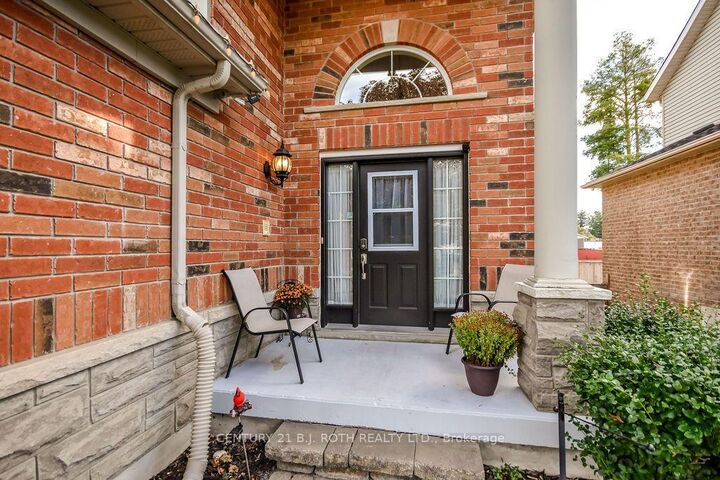
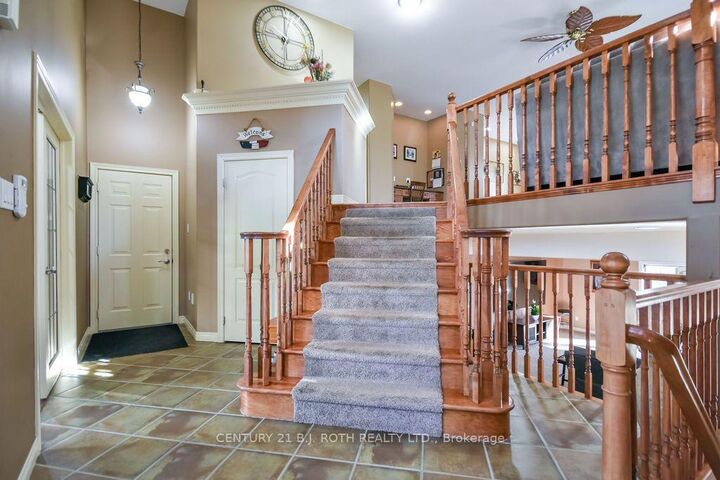
Everything you could need in one home-an incredible location, a beautifully maintained property, and plenty of room for the whole family. This stunning former Devonleigh model home offers great curb appeal with a brick exterior, siding along the sides, extensive landscaping, and beautiful stonework. Step inside to an impressive open split-level design where you can appreciate the openness of the home from the moment you enter. The upper level features engineered hardwood flooring, a bright living room with a cozy gas fireplace, and a spacious kitchen complete with a walk-in pantry and walkout to the deck with stairs leading to the patio below. A dedicated office with French doors provides the perfect space to work from home. The home offers 2+2 bedrooms and 3 bathrooms, including a spacious primary bedroom with a walk-in closet and private 4-piece ensuite. The fully finished lower level expands the living space with two additional bedrooms, a bathroom, lower-level laundry, and a walkout to the backyard. There is also a unique bonus kids' space affectionately known as the Lizard Lounge, plus pot lights and speakers already in place for a future home theatre setup. Outside, enjoy a fully fenced backyard, deck, patio, garden shed, and plenty of room to relax or entertain. Complete with a 2-car garage and ideally located within walking distance to everyday amenities in Angus, this well-maintained home delivers the space, versatility, and location today's families are looking for.

MLS®:
N13837608
Les impôts
$3,345(2025)
Catégorie
Single-Family Home
Style
Backsplit 3
Ville
Simcoe County
Communauté
Angus

Listed By

Century 21 B.J. Roth Realty Ltd.
Source
PropTX - IDX
Dernière vérification Sep 29 2026 à 9:21 AM GMT+0000
Détails sur les salles de bains
Caractéristiques Intérieures
  • Water Softener
  • Central Vacuum
  • Workbench
  • Water Heater
  • Countertop Range
Caractéristiques de la propriété
  • Cheminée: Natural Gas
  • Foundation: Poured Concrete
Chauffage et refroidissement
  • Forced Air
  • Central Air
Informations sur les sous-sols
  • Full
  • Finished With Walk-Out
Informations sur le pool
  • None
Caractéristiques extérieures
  • Brick
  • Vinyl Siding
  • Toit: Asphalt Shingle
Informations sur les services publics
  • Sewer: Sewer
  • Fuel: Gas
  • Energy: Energy Certificate: No
Garage
  • Attached
Stationnement
  • Private Double
   
Calculer les temps de trajet jusqu'à cette propriété
 
Alimenté par INRIX MD Drive Time

Alimenté par Walk Score®
Disclaimer: Copyright 2026 Toronto IDX. All rights reserved. This information is deemed reliable, but not guaranteed. The information being provided is for consumers’ personal, non-commercial use and may not be used for any purpose other than to identify prospective properties consumers may be interested in purchasing. Data last updated 9/29/26 02:21

