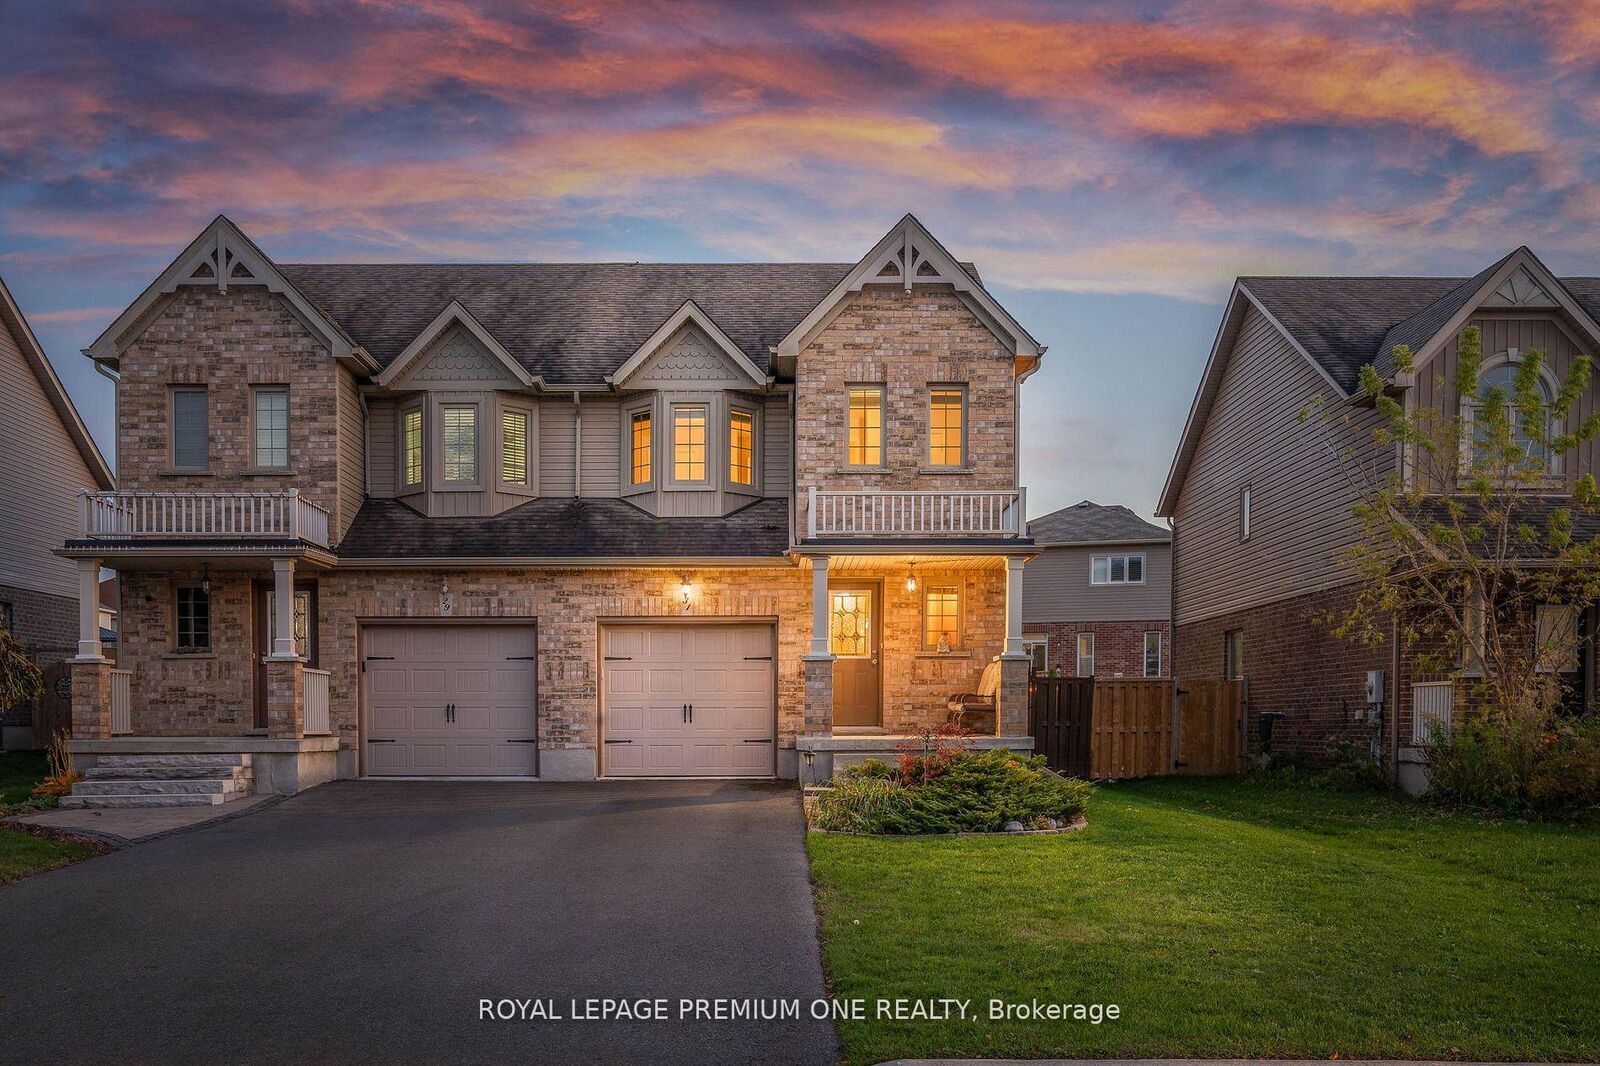
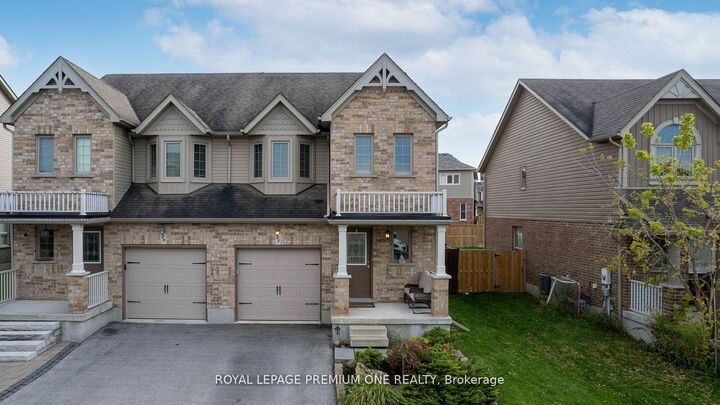
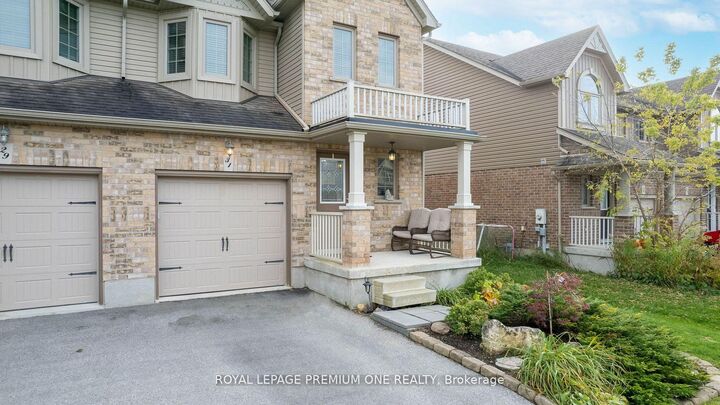
31 Stevenson Street Essa, ON L0M 1B6
Inscription par: PropTX - IDX / Listed By: Royal Lepage Premium One Realty

  31 Stevenson Street Essa, ON L0M 1B6

En vigueur
2 800 $ (CAD)

3
CAC
3
SDB
1100-1500
PI. CA.

Description

Welcome to 31 Stevenson Street, Essa - a beautifully upgraded Devonleigh-built 3-bedroom, 2-bathroom home in the sought-after family-friendly community of Angus. This fully finished, turn-key property is perfect for growing families, first-time buyers, or those looking to downsize without compromising on space or style. Step inside and be greeted by an inviting open-concept main floor featuring modern laminate flooring, pot lights, and a seamless flow into the cozy family room-ideal for both relaxing and entertaining. The kitchen offers ample counter space and cabinetry, perfect for home cooking or hosting friends and family. Upstairs, you'll find 3 spacious bedrooms, including a primary suite with a walk-in closet and semi-ensuite access to the main 4-piece bathroom. The finished basement adds valuable living space, with a large rec room perfect for movie nights or a play area, a dedicated laundry room, rough-in for an additional bathroom, and plenty of storage. This bonus level expands your options for family comfort and future value. Step outside to your private fully fenced backyard, where a large deck and professional landscaping create the perfect outdoor retreat for summer BBQs, kids at play, or peaceful evenings under the stars. Located within walking distance to parks and trails, and just a short drive to Base Borden, Alliston and Barrie, this home offers a rare combination of peaceful suburban living with easy access to all amenities, schools, and commuter routes. Don't miss your chance to own this exceptionally well-maintained and move-in-ready home in one of Essa's most desirable neighbourhoods.

MLS®:
N13642250
Catégorie
Rental
Style
2-Storey
Vue
Clear
Ville
Simcoe County
Communauté
Angus

Listed By

Royal Lepage Premium One Realty
Source
PropTX - IDX
Dernière vérification Août 6 2026 à 8:00 AM GMT+0000
Détails sur les salles de bains
Caractéristiques Intérieures
  • Water Heater
  • Storage Area Lockers
Caractéristiques de la propriété
  • Foundation: Concrete
Chauffage et refroidissement
  • Forced Air
  • Central Air
Informations sur les sous-sols
  • Finished
Informations sur le pool
  • None
Caractéristiques extérieures
  • Brick
  • Toit: Asphalt Shingle
Informations sur les services publics
  • Sewer: Sewer
  • Fuel: Gas
  • Energy: Energy Certificate: No
Garage
  • Attached
Stationnement
  • Private
Étages
  • 2
   
Calculer les temps de trajet jusqu'à cette propriété
 
Alimenté par INRIX MD Drive Time

Alimenté par Walk Score®
Disclaimer: Copyright 2026 Toronto IDX. All rights reserved. This information is deemed reliable, but not guaranteed. The information being provided is for consumers’ personal, non-commercial use and may not be used for any purpose other than to identify prospective properties consumers may be interested in purchasing. Data last updated 8/6/26 01:00

