486 Greenwood Drive Essa, ON L0M 1B6
Inscription par: PropTX - IDX / Listed By: Bestway Realty Inc.

  486 Greenwood Drive Essa, ON L0M 1B6

En vigueur
2 198 $ (USD)
4
CAC
4
SDB
2000-2500
PI. CA.

Description

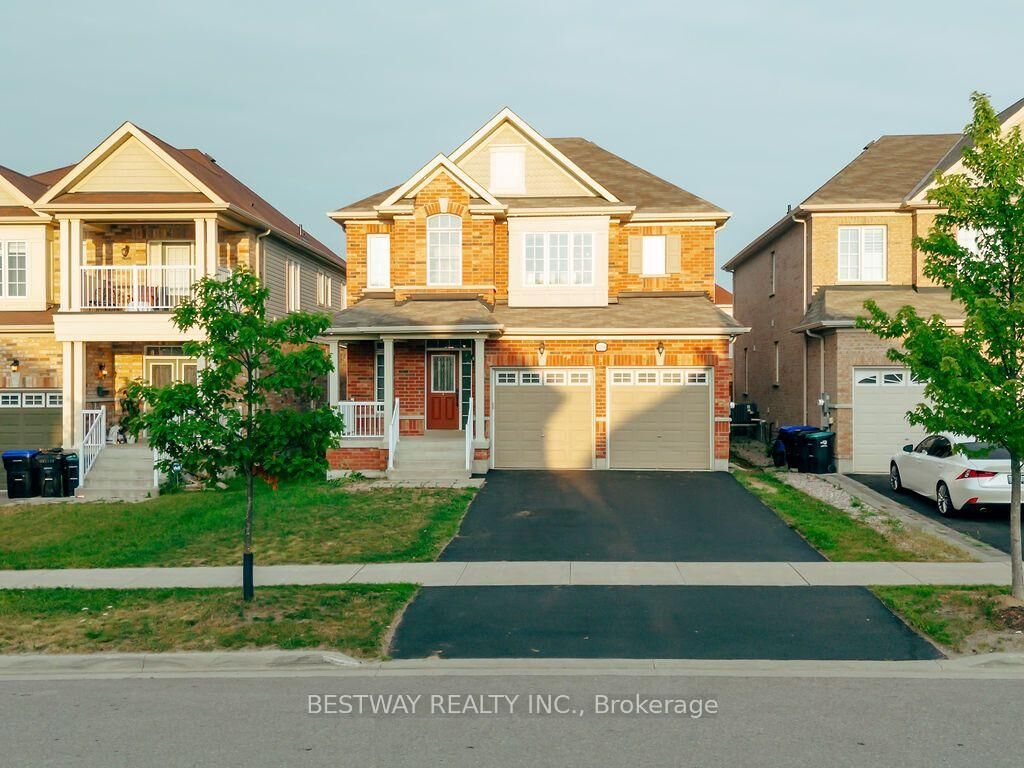
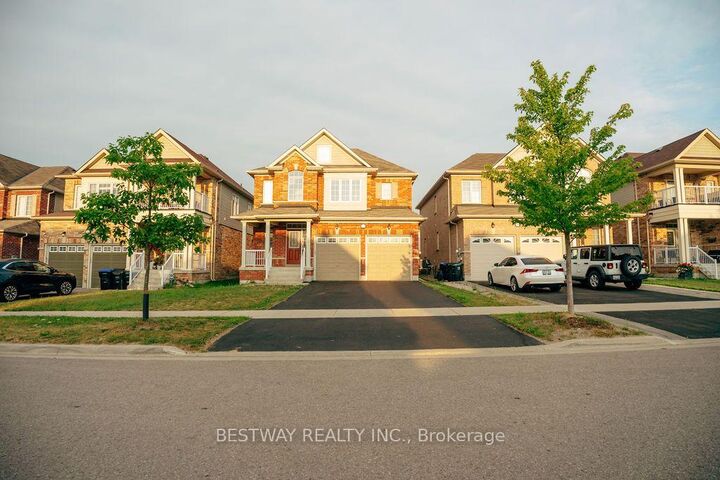
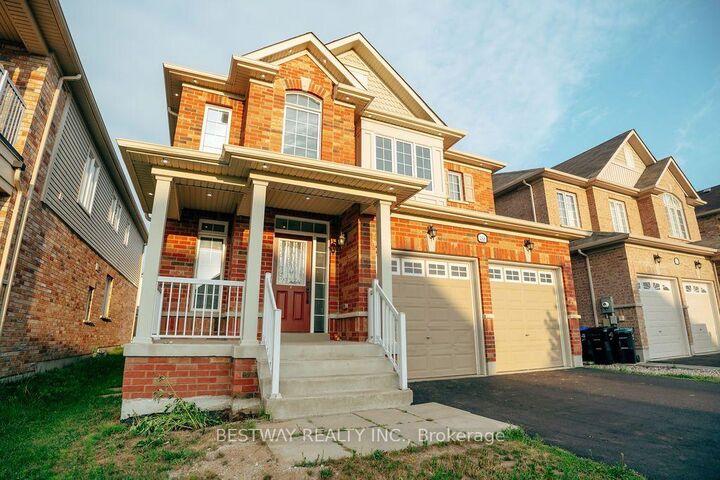
Spacious, Bright & Beautifully Renovated Family Home for Rent in Growing Angus! Welcome to this stunning 4-bedroom, 3.5-bathroom home offering approximately 2,400 sq. ft. of thoughtfully designed living space. Filled with natural light and modern finishes throughout, this home is perfect for families and professionals seeking comfort and convenience. Features You'll Love:4 spacious bedrooms, each with access to its own bathroom, providing exceptional privacy and convenience. Luxurious primary suite featuring a walk-in closet and a spa-inspired 5-piece ensuite with a soaker tub and custom glass shower. Bright, open-concept eat-in kitchen with granite countertops and a walkout to the backyard. Hardwood and tile flooring throughout the main level. Convenient main-floor laundry and powder room. Elegant oak staircase leading to the second floor. Attached 2-car garage with interior access and a fully bricked front exterior. Large, open basement offering abundant storage space. Excellent Location Situated in the fast-growing community of Angus, just minutes from shopping, schools, Highway 400, the Honda Manufacturing Plant in Alliston, CFB Base Borden, and other everyday amenities. Enjoy walking distance to parks, playgrounds, and the community ice rink. This bright, spacious, and move-in-ready home offers the perfect combination of modern living, privacy, and an unbeatable location. Don't miss this exceptional rental opportunity!

MLS®:
N13593056
Catégorie
Rental
Style
2-Storey
Ville
Simcoe County
Communauté
Angus

Listed By

Bestway Realty Inc.
Source
PropTX - IDX
Dernière vérification Juil 25 2026 à 11:58 PM GMT+0000
Détails sur les salles de bains
Caractéristiques Intérieures
  • Water Softener
  • Water Purifier
  • Sump Pump
  • Water Heater
  • Auto Garage Door Remote
  • Storage
  • Air Exchanger
Caractéristiques de la propriété
  • Foundation: Concrete
Chauffage et refroidissement
  • Forced Air
  • Central Air
Informations sur les sous-sols
  • Unfinished
Informations sur le pool
  • None
Caractéristiques extérieures
  • Brick
  • Toit: Asphalt Shingle
Informations sur les services publics
  • Sewer: Sewer
  • Fuel: Gas
  • Energy: Energy Certificate: No
Garage
  • Detached
Stationnement
  • Available
Étages
  • 2
   
Calculer les temps de trajet jusqu'à cette propriété
 
Alimenté par INRIX MD Drive Time

Alimenté par Walk Score®
Disclaimer: Copyright 2026 Toronto IDX. All rights reserved. This information is deemed reliable, but not guaranteed. The information being provided is for consumers’ personal, non-commercial use and may not be used for any purpose other than to identify prospective properties consumers may be interested in purchasing. Data last updated 7/25/26 16:58

