492 Greenwood Drive B Essa, ON L3W 0R4
Inscription par: PropTX - IDX / Listed By: Re/Max Crosstown Realty Inc.

  492 Greenwood Drive B Essa, ON L3W 0R4

En vigueur
1 764 $ (USD)
2
CAC
1
SDB
2500-3000
PI. CA.

Description

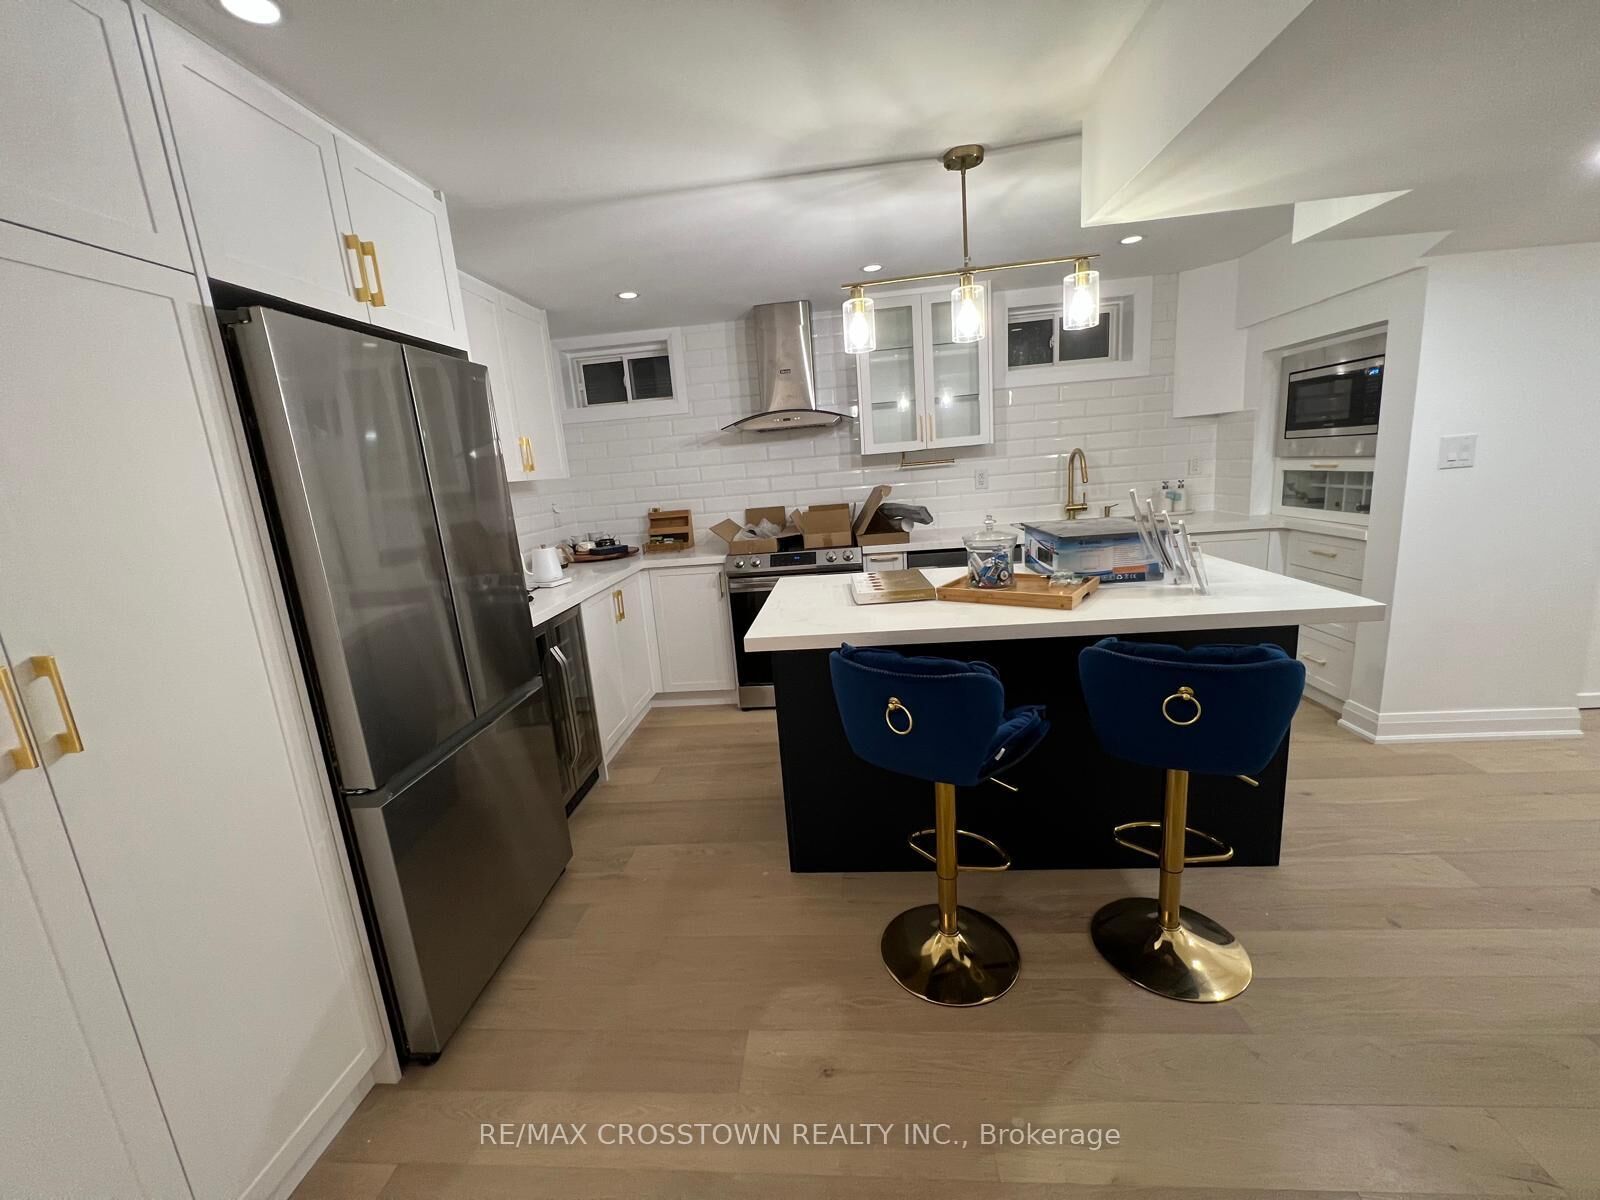
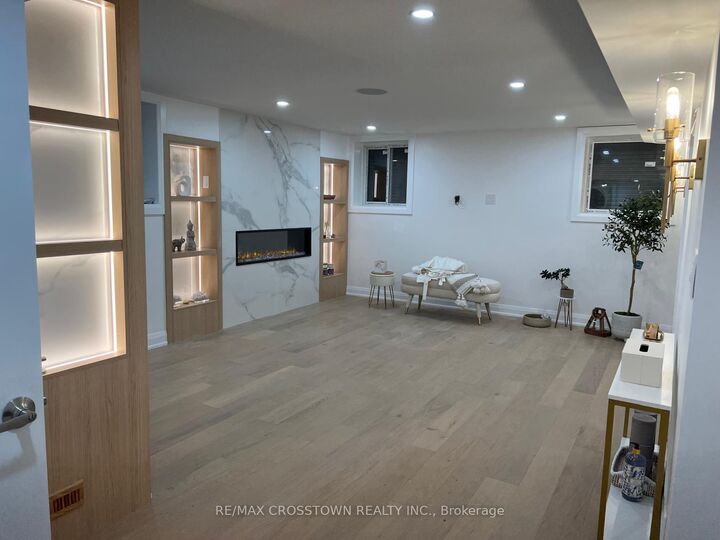
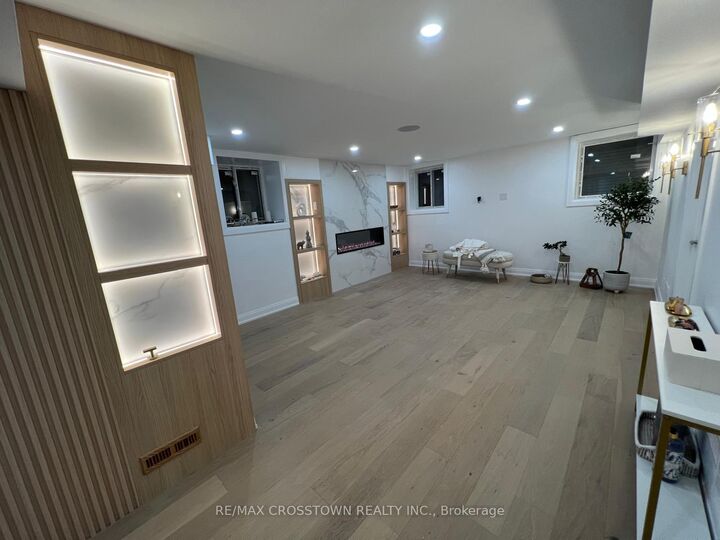
Welcome to this stunning, newly finished 2-bedroom, 1,100 sq. ft. lower-level suite, thoughtfully designed with luxury finishes and modern comfort throughout. Offering a private entrance and an expansive open-concept layout, this exceptional home provides the perfect blend of style, functionality, and everyday living.The designer kitchen is a true showpiece, featuring quartz countertops, an oversized centre island with breakfast seating, stainless steel appliances, elegant white cabinetry with gold accents, stylish pendant lighting, and abundant storage-ideal for both entertaining and daily living.The spacious living area is highlighted by a striking floor-to-ceiling marble-inspired fireplace feature wall with custom illuminated built-in shelving, creating a warm and sophisticated atmosphere. Luxury wide-plank flooring, pot lights, and premium finishes extend throughout the entire suite.Both generously sized bedrooms offer comfort and versatility, making this home ideal for professionals, couples, small families, or those working from home. Enjoy the convenience of modern finishes, a bright open layout, and the privacy of a beautifully appointed lower-level residence.Located in a desirable family-friendly neighbourhood in Angus, this home is just minutes from CFB Borden, schools, parks, shopping, restaurants, recreation, and only a short drive to Barrie with convenient access to Highway 400.A rare opportunity to lease an upscale executive-style suite that truly stands apart from the ordinary.

MLS®:
N13542920
Catégorie
Rental
Style
2-Storey
Ville
Simcoe County
Communauté
Angus

Listed By

Re/Max Crosstown Realty Inc.
Source
PropTX - IDX
Dernière vérification Juil 11 2026 à 6:01 AM GMT+0000
Détails sur les salles de bains
Caractéristiques Intérieures
  • Accessory Apartment
  • Erv/Hrv
Caractéristiques de la propriété
  • Foundation: Concrete
Chauffage et refroidissement
  • Forced Air
  • Central Air
Informations sur les sous-sols
  • Finished With Walk-Out
Informations sur le pool
  • None
Caractéristiques extérieures
  • Brick Veneer
  • Toit: Asphalt Shingle
Informations sur les services publics
  • Sewer: Sewer
  • Fuel: Gas
  • Energy: Energy Certificate: No
Garage
  • Built-In
Étages
  • 2
   
Calculer les temps de trajet jusqu'à cette propriété
 
Alimenté par INRIX MD Drive Time

Alimenté par Walk Score®
Disclaimer: Copyright 2026 Toronto IDX. All rights reserved. This information is deemed reliable, but not guaranteed. The information being provided is for consumers’ personal, non-commercial use and may not be used for any purpose other than to identify prospective properties consumers may be interested in purchasing. Data last updated 7/10/26 23:01

