70 Wakefield Boulevard Essa, ON L3W 0L9
Inscription par: PropTX - IDX / Listed By: Bay Street Group Inc.

  70 Wakefield Boulevard Essa, ON L3W 0L9

En vigueur
2 127 $ (USD)
4
CAC
3
SDB
2000-2500
PI. CA.

Description

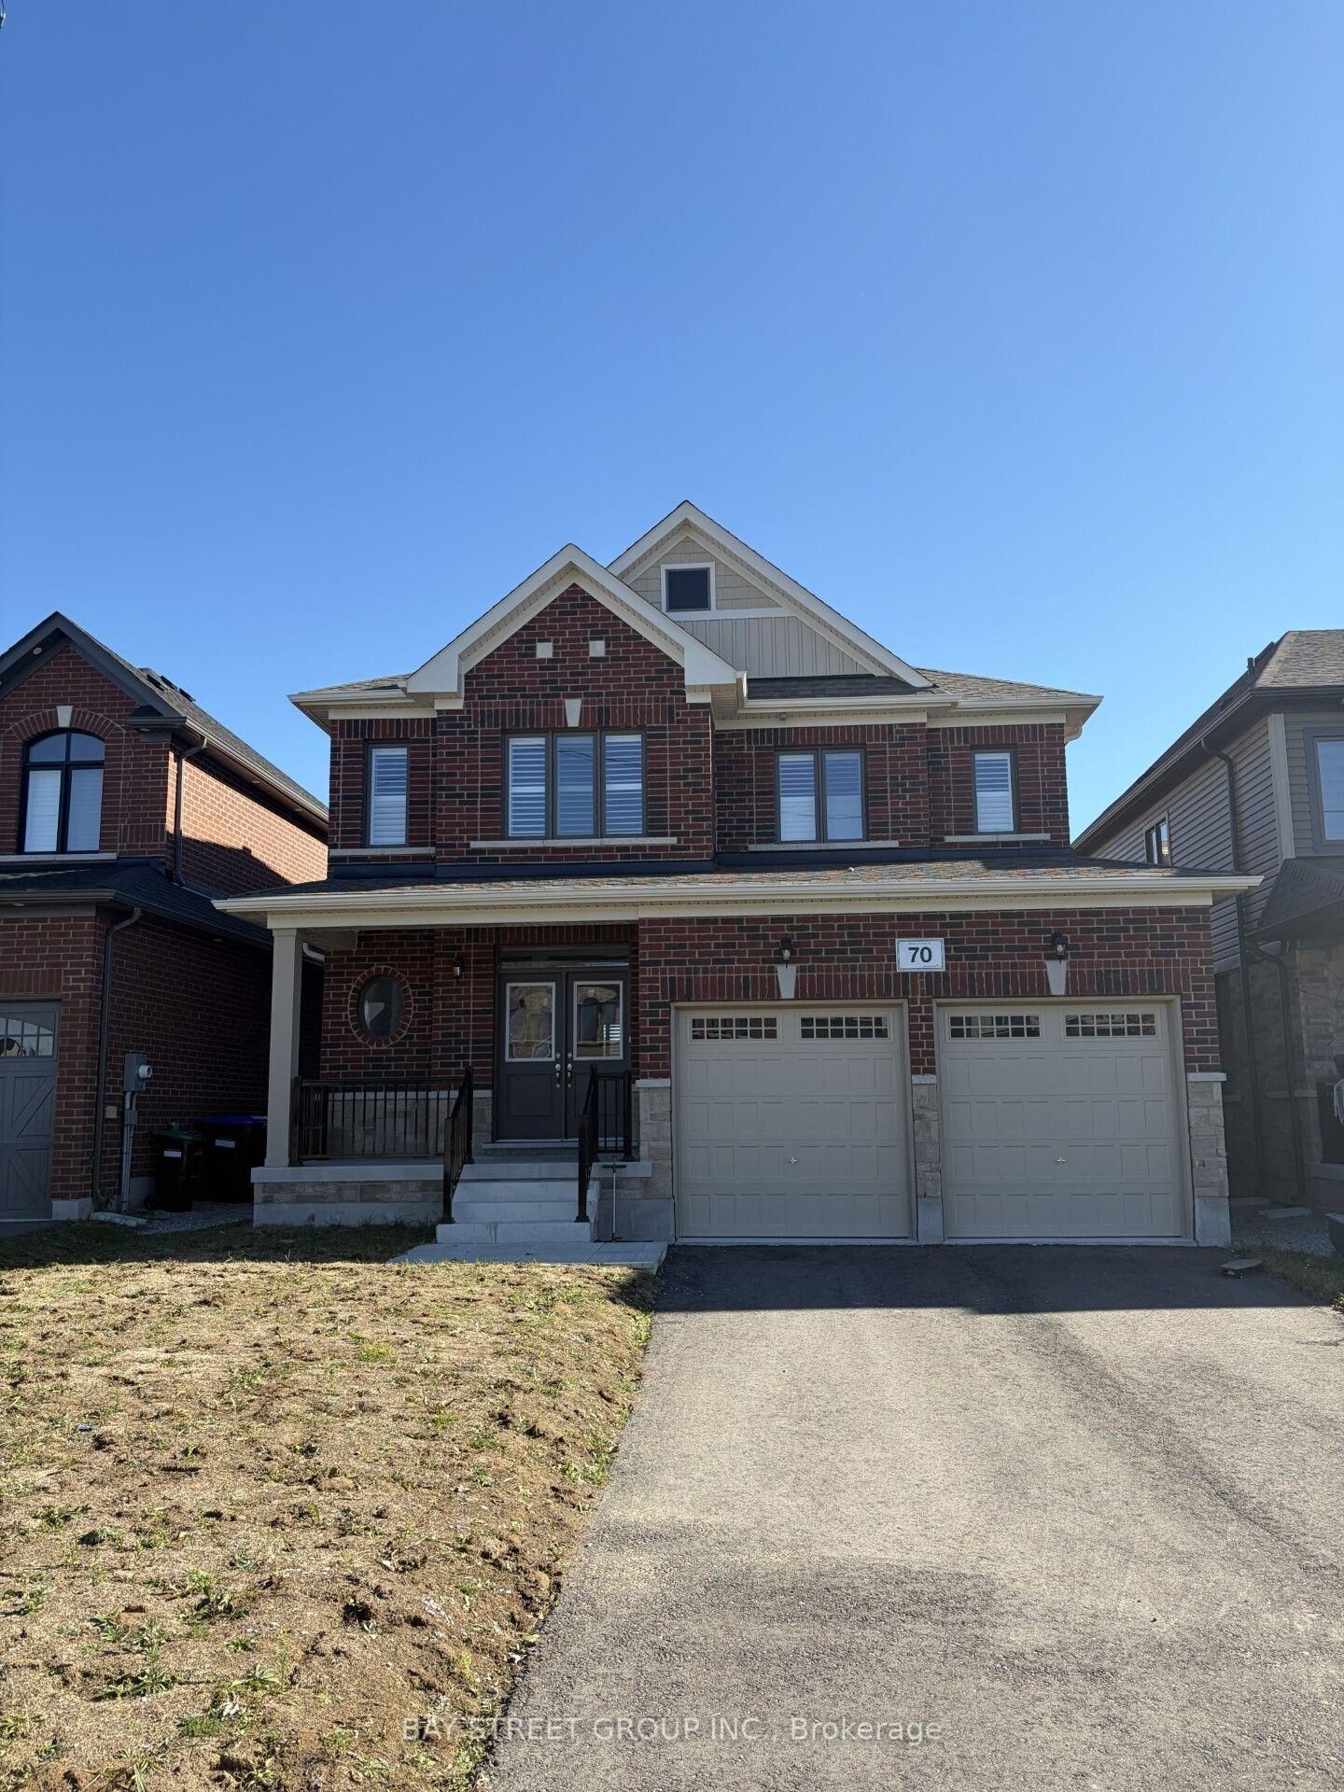
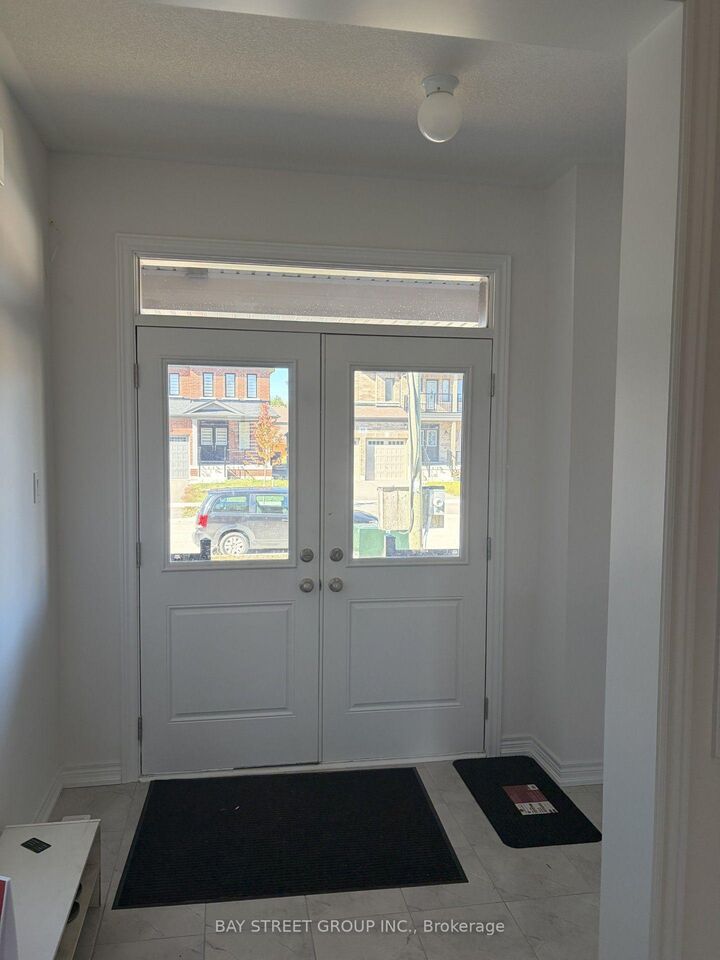
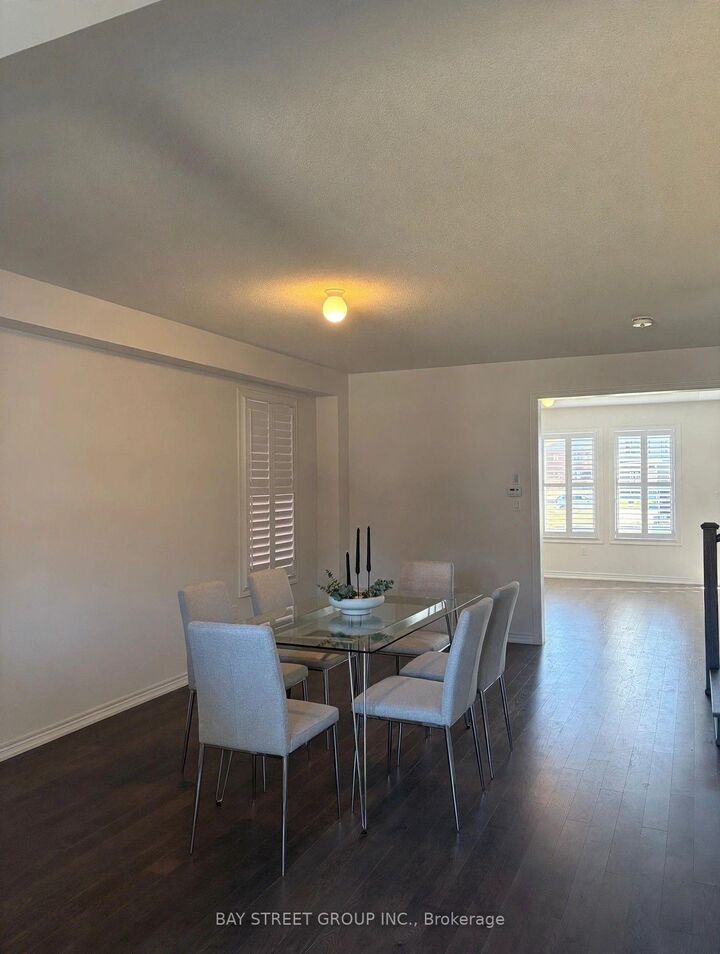
Welcome to this stunning, newly built, all-brick 2-storey home located in a growing, family-friendly neighbourhood in Angus! Offering the perfect combination of space, comfort, and modern living, this beautiful home is ideal for families looking for a place to call home. Step inside through the elegant double-door entry and discover a bright, welcoming interior featuring high ceilings, plenty of natural light, beautiful hardwood flooring, and a striking hardwood staircase with iron pickets. The spacious open-concept layout creates a warm and inviting atmosphere, perfect for everyday family living and entertaining. The large kitchen features stainless steel appliances and plenty of space to prepare meals, with a sunny breakfast area perfect for enjoying your morning coffee or gathering with family. Relax in the expansive family room by the cozy fireplace, creating the perfect setting for quiet evenings or entertaining guests. A separate formal dining area adds even more space for family dinners and special occasions. Upstairs, you'll find four generously sized bedrooms, including a spacious primary bedroom retreat with a private 4-piece ensuite featuring a stand-up shower. Three additional bedrooms and another full 4-piece bathroom provide plenty of room for children, guests, or a home office. Additional conveniences include a main-floor powder room, a separate laundry room with a front-load washer and dryer, and direct interior access to the double-car garage with an automatic opener.

MLS®:
N14095908
Catégorie
Rental
Style
2-Storey
Ville
Simcoe County
Communauté
Angus

Listed By

Bay Street Group Inc.
Source
PropTX - IDX
Dernière vérification Oct 20 2026 à 12:09 AM GMT+0000
Détails sur les salles de bains
Caractéristiques Intérieures
  • Other
Caractéristiques de la propriété
  • Cheminée: Natural Gas
  • Foundation: Poured Concrete
Chauffage et refroidissement
  • Forced Air
  • Central Air
Informations sur les sous-sols
  • Unfinished
Informations sur le pool
  • None
Caractéristiques extérieures
  • Brick
  • Toit: Asphalt Shingle
Informations sur les services publics
  • Sewer: Sewer
  • Fuel: Gas
  • Energy: Energy Certificate: No
Garage
  • Attached
Stationnement
  • Private Double
Étages
  • 2
   
Calculer les temps de trajet jusqu'à cette propriété
 
Alimenté par INRIX MD Drive Time

Alimenté par Walk Score®
Disclaimer: Copyright 2026 Toronto IDX. All rights reserved. This information is deemed reliable, but not guaranteed. The information being provided is for consumers’ personal, non-commercial use and may not be used for any purpose other than to identify prospective properties consumers may be interested in purchasing. Data last updated 10/19/26 17:09

