

Inscription par:  CREA / Listed By: Remax Capital Diamond Realty
 CREA / Listed By: Remax Capital Diamond Realty
 1252 South Malden Road Essex, ON N9V 2Y7
En vigueur
782 923 $ (USD)
HORAIRES DES PORTES OUVERTES
-
OUVERTESDim, Juil 192:00 pm - 4:00 pm
Description
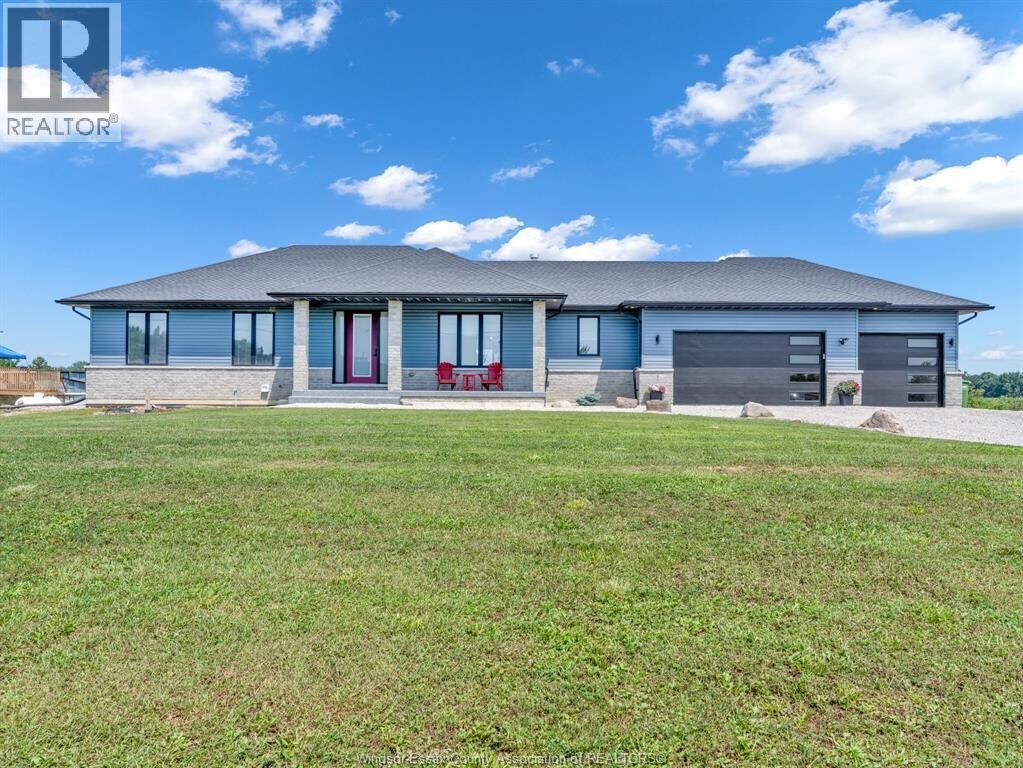
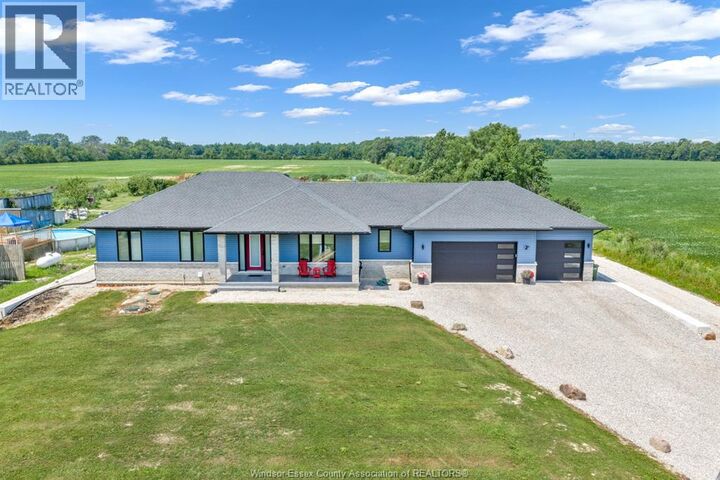
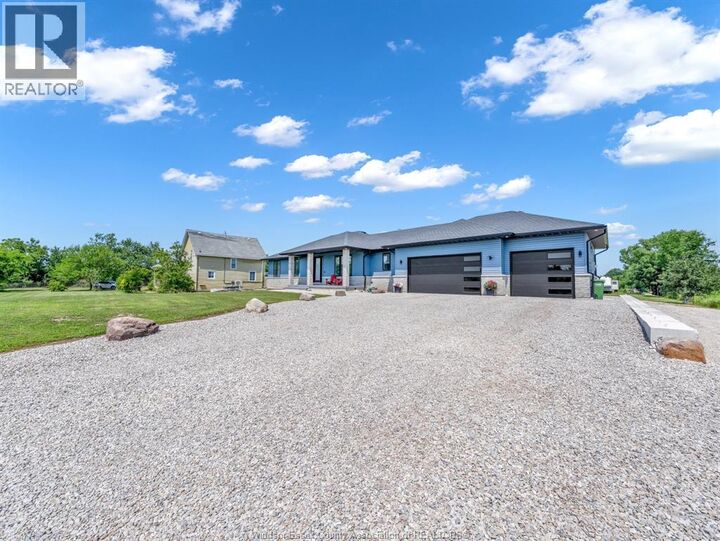
Luxury, privacy, and convenience come together in this exceptional custom ranch, built just three years ago and set on a picturesque county lot just under an acre (134' x 300') with no rear neighbours. Enjoy the tranquility of country living while remaining only minutes from Windsor, Essex, and Amherstburg. Offering nearly 2,000 sq. ft. on the main level, the thoughtfully designed open-concept floor plan is highlighted by a stunning chef-inspired kitchen with an oversized island, abundant cabinetry, walk-in pantry, and seamless flow into the dining area and inviting great room with a gas fireplace. The spacious primary retreat features a walk-in closet and private ensuite, while two additional bedrooms, a full bath, guest powder room, mudroom, and main-floor laundry complete the level. The professionally finished lower level offers two additional bedrooms, a full bath, an expansive family room with a second gas fireplace, and a grade entrance providing excellent in-law suite potential. (id:41440)
MLS®:
26017026
26017026
Catégorie
Single-Family Home
Single-Family Home
Année de Construction
2023
2023
Style
Bungalow, Ranch
Bungalow, Ranch
Ville
Essex County
Essex County
Listed By
Tyler Armitage, Remax Capital Diamond Realty
Source
CREA
Dernière vérification Juil 16 2026 à 12:40 AM GMT+0000
CREA
Dernière vérification Juil 16 2026 à 12:40 AM GMT+0000
Détails sur les salles de bains
- Salles de bains: 3
- Salle de bain partielles: 1
Caractéristiques Intérieures
- Washer
- Refrigerator
- Dishwasher
- Stove
- Dryer
- Microwave Range Hood Combo
Informations sur le lot
- Double Width or More Driveway
- Gravel Driveway
Caractéristiques de la propriété
- Cheminée: Direct Vent
- Cheminée: Total: 1
- Foundation: Concrete
Chauffage et refroidissement
- Furnace
- Forced Air
- Propane
- Central Air Conditioning
Planchers
- Hardwood
- Ceramic/Porcelain
Caractéristiques extérieures
- Brick
- Aluminum/Vinyl
Informations sur les services publics
- Sewer: Septic System
Stationnement
- Attached Garage
- Garage
- Inside Entry
Étages
- 1
Surface Habitable
- 1,900 pi. ca.
Lieu
Disclaimer: The trademarks REALTOR®, REALTORS®, and the REALTOR® logo are controlled
by The Canadian Real Estate Association (CREA) and identify real estate professionals who are members of CREA. Listing Data Last Updated: 7/15/26 17:40
The trademarks REALTOR®, REALTORS®, and the REALTOR® logo are controlledby The Canadian Real Estate Association (CREA) and identify real estate professionals who are members of CREA. Listing Data Last Updated: 7/15/26 17:40

