

Inscription par:  CREA / Listed By: Royal Lepage Binder Real Estate
 CREA / Listed By: Royal Lepage Binder Real Estate
 130 Langtry Street Essex, ON N8M 1H2
En vigueur (1 Jours)
258 708 $ (USD)
HORAIRES DES PORTES OUVERTES
-
OUVERTESDim, Sep 272:00 pm - 4:00 pm
Description
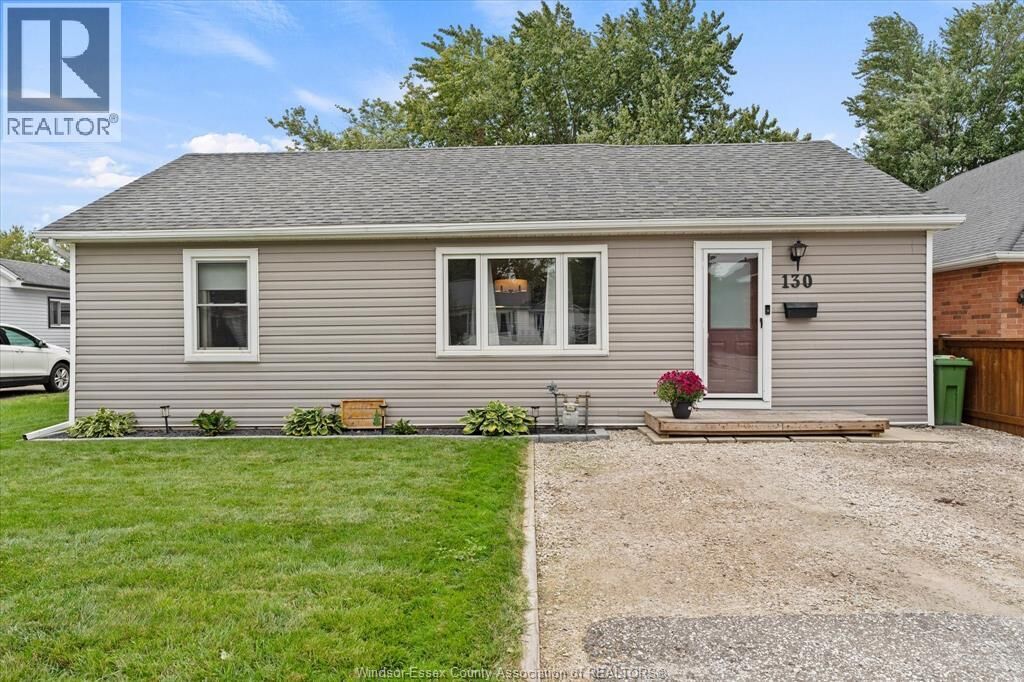
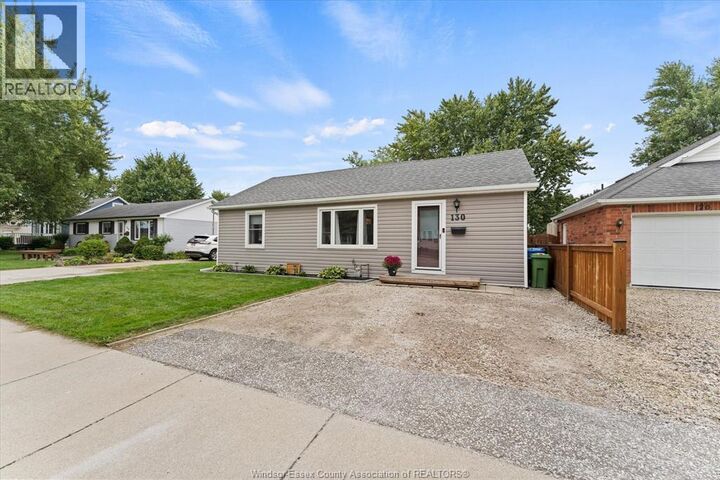
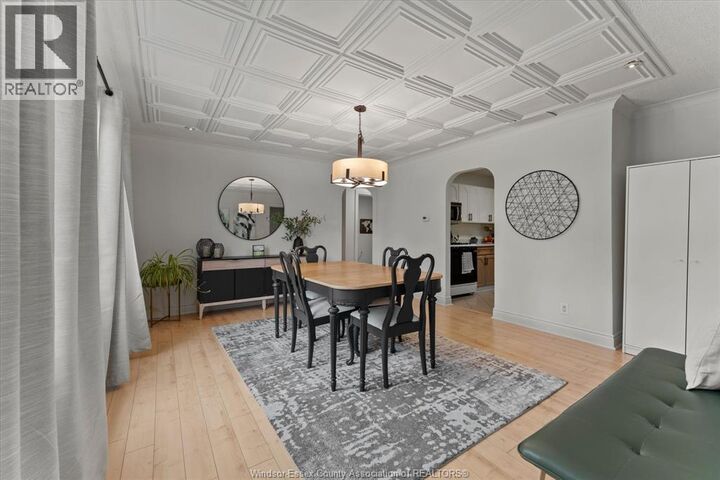
Welcome to 130 Langtry in convenient Essex! This turn-key, 1,200 sq ft home features 3 spacious bedrooms, 1 full bathroom, main-floor laundry and an abundance of natural light throughout. This home offers so much versatility with the current oversize dining room easily being converted into a second sitting room! Step outside to a fully fenced backyard equipped with an expansive wood deck, storage shed and a custom rear-yard drainage system keeping the yard nice and dry making this the perfect place for pets, kids, and outdoor entertaining. Just a few minutes walk from all of the amenities of Essex including the arena/sports complex, splash pad, dog park and all of the uptown shopping! Enjoy future peace of mind with these major upgrades already being completed including: new drainage tiling around entire perimeter of home, ground vapour barrier installed in crawlspace and rear yard drain by Soulliere Solutions (2023), entire home re-plumbed to PEX by RFG Plumbing (2023), new attic soffit vents (2025) and new counters/refreshed kitchen cabinetry (2025). (id:41440)
MLS®:
26023339
26023339
Catégorie
Single-Family Home
Single-Family Home
Année de Construction
1950
1950
Style
Bungalow, Ranch
Bungalow, Ranch
Ville
Essex County
Essex County
Listed By
Alex Armstrong, Royal Lepage Binder Real Estate
Source
CREA
Dernière vérification Sep 24 2026 à 2:20 PM GMT+0000
CREA
Dernière vérification Sep 24 2026 à 2:20 PM GMT+0000
Détails sur les salles de bains
- Salle de bains: 1
Caractéristiques Intérieures
- Washer
- Refrigerator
- Stove
- Dryer
- Microwave Range Hood Combo
Informations sur le lot
- Double Width or More Driveway
- Front Driveway
- Gravel Driveway
Caractéristiques de la propriété
- Foundation: Block
Chauffage et refroidissement
- Furnace
- Forced Air
- Natural Gas
- Central Air Conditioning
Planchers
- Laminate
- Ceramic/Porcelain
Caractéristiques extérieures
- Aluminum/Vinyl
Étages
- 1
Lieu
Disclaimer: The trademarks REALTOR®, REALTORS®, and the REALTOR® logo are controlled
by The Canadian Real Estate Association (CREA) and identify real estate professionals who are members of CREA. Listing Data Last Updated: 9/24/26 07:20
The trademarks REALTOR®, REALTORS®, and the REALTOR® logo are controlledby The Canadian Real Estate Association (CREA) and identify real estate professionals who are members of CREA. Listing Data Last Updated: 9/24/26 07:20

